
Most homeowners walk into their first custom build knowing what the finished house should look like and almost nothing about what actually happens between groundbreaking and move-in. That gap is where anxiety creeps in, not because anything is going wrong, but because the process is unfamiliar and nobody explained what to expect at each stage. A good St. Pete home builder closes that gap early, before the first shovel goes into the ground.
This guide walks through what a construction timeline actually looks like phase by phase: site preparation and foundation work, framing and the dry-in stage, mechanical rough-ins and inspections, interior finishes and selections, and the closeout process that brings a project to completion. Knowing what belongs at each stage lets you ask better questions of any builder you are working with, and lets you recognize normal progress instead of mistaking it for a problem.
Axelle Builders provides a detailed phase-by-phase schedule to every client from day one. Review how we structure custom home projects in St. Pete before comparing other builders.
Why a Phased Understanding Matters
Construction does not move in a straight line at a consistent pace. Some phases move quickly and visibly, like framing, where a house seems to appear in a matter of weeks. Others move slowly and invisibly, like underground plumbing rough-in or structural engineering review, where very little seems to change on the surface even though critical work is happening.
A St. Pete home builder who explains this rhythm up front prevents a common source of homeowner anxiety: the assumption that a quiet week means a stalled project. Understanding which phases are naturally slower helps you read progress accurately rather than reacting to appearances.
Site Preparation and Foundation: The Phase That Cannot Be Rushed
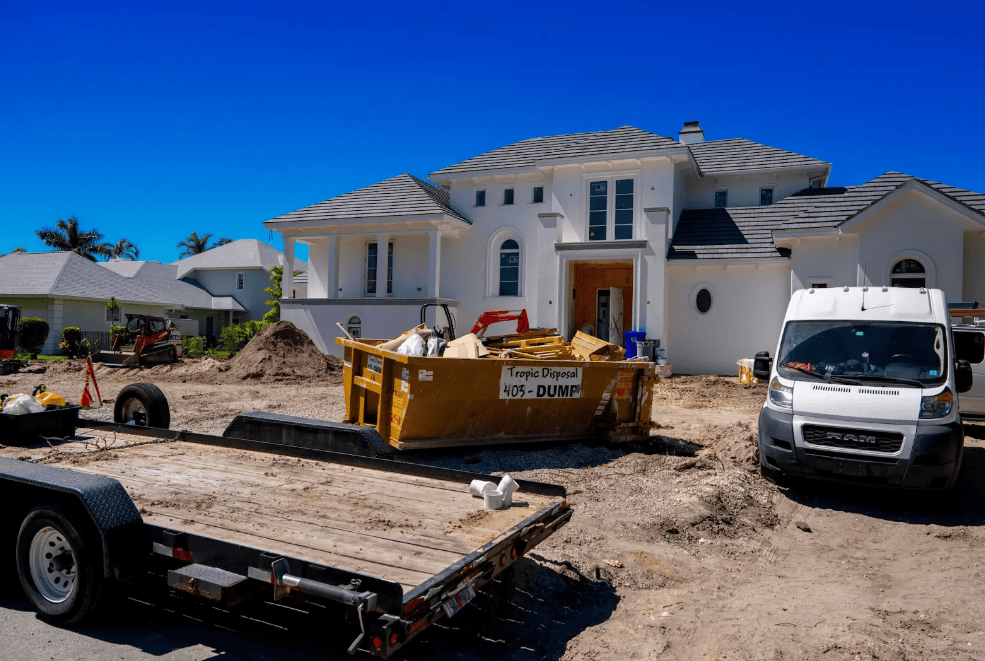
Every project begins with site work: clearing, grading, and utility staging, followed by foundation construction. In the St. Pete area, this phase often involves specific considerations tied to soil conditions, flood zone elevation requirements, and drainage planning, all of which need to be resolved correctly before anything is built on top of them.
This is also the phase where geotechnical soil reports should be reviewed and the foundation design confirmed against actual site conditions rather than generic assumptions. Mistakes made here are the most expensive to correct later, since everything else in the home depends on this stage being right. A homeowner should expect this phase to feel slower than framing, and that pace is a feature, not a warning sign.
Framing and Dry-In: Where Progress Becomes Visible
Once the foundation has cured and passed inspection, framing begins, and this is typically where a project starts to feel real. Walls go up, the roof structure takes shape, and within a matter of weeks a recognizable house exists where an empty lot stood before. A St. Pete home builder should schedule a walkthrough at this stage so you can see room dimensions and sightlines in real space, which is often the first meaningful opportunity to catch a spatial issue before it becomes permanent.
Dry-in, meaning the point where the roof and exterior envelope are sealed against weather, follows framing and is a meaningful milestone, since interior work generally cannot begin in earnest until the structure is protected from the elements.
Mechanical Rough-Ins and the Inspections That Must Be Coordinated
After framing and drying in the home, the team starts plumbing, electrical, and HVAC rough-ins. Workers install these systems inside walls, ceilings, and floors before adding finishes. This hidden work plays a major role in the home’s long-term performance.
The local building department must inspect each trade before workers cover the systems. Homeowners should also confirm requested features during this phase. These may include extra outlets, lighting circuits, or smart home wiring. Confirming them early prevents problems after workers close the walls.
Interior Finishes and Selections: Where Coordination Shows Most
After rough-ins pass inspection and the team completes insulation and drywall, finish work begins. This phase includes flooring, cabinetry, countertops, tile, paint, fixtures, and trim. Homeowners see their early allowance decisions become tangible during this stage.
A well-organized team sequences each trade carefully. Finish work follows a specific order, such as cabinetry before countertop templating. Flooring must also precede certain trim work. This phase installs selections made during design. Confirming allowances before signing the contract helps prevent surprises later.
According to the National Association of Home Builders, interior finish sequencing is one of the most common sources of construction delays when not planned carefully in advance, reinforcing why experienced builders build this into the schedule explicitly rather than managing it reactively.
Punch List, Final Inspections, and Closeout
As finish work ends, a punch list walkthrough identifies remaining touch-ups, adjustments, and corrections. A thorough St. Pete home builder treats this list seriously. These final details help distinguish a finished home from a properly completed one.
Final inspections and the certificate of occupancy come next, followed by delivery of the closeout package: warranties, manuals, as-built information, and other documentation the homeowner will need going forward. Final payment should be tied to receiving all of this, not simply to visual completion of the home.
How Often You Should Expect Updates
Communication cadence is worth establishing explicitly at the start of the project rather than assumed. Many homeowners find weekly updates sufficient during active construction. These updates can take the form of a brief summary or short call. More frequent communication often occurs around milestone walkthroughs. Framing completion and pre-drywall inspections are key examples.
A responsive team sets communication expectations early and follows them consistently. This reduces homeowner anxiety throughout the project. Clear communication reduces uncertainty, which often causes more frustration than actual construction problems.
Questions to Ask Before Construction Starts
Ask for a phase-by-phase schedule with clear milestones. Do not rely on a single completion date. Ask what typically causes delays at each phase. Also ask when you can attend walkthroughs. Framing and pre-drywall walkthroughs offer key opportunities to catch issues early. And ask how rough-in inspections are scheduled and confirmed, and what happens if an inspection reveals an issue requiring rework.
A professional who answers these questions with real project examples shows genuine transparency. Specific answers provide more insight than general reassurance. They also indicate how the builder may handle the rest of the relationship.
Frequently Asked Questions About St. Pete Home Construction Phases
Why does the foundation phase take longer than framing?
Foundation work involves soil testing, engineering review, and curing time that framing does not, and it has to be correct before anything else is built on top of it. This phase should be treated with patience rather than rushed to keep an overall schedule looking faster on paper.
What should I look for during a framing walkthrough?
Walk the space and confirm room dimensions, window placement, ceiling heights, and sightlines match what you expected from the drawings. This is typically the last easy opportunity to catch a spatial issue, since changes become significantly more expensive once mechanical rough-ins are complete.
Why do rough-in inspections matter so much?
Plumbing, electrical, and HVAC rough-ins are covered by insulation and drywall shortly after installation, making them difficult and expensive to access later. Homeowners should have a chance to confirm specific requests, like extra outlets or wiring, before the walls close up.
How long should the finish phase typically take?
It varies by scope, but finish work is often one of the longer phases due to sequencing dependencies between trades and lead times on custom cabinetry, tile, and fixtures. A realistic range based on the specific selections involved in your project is always more useful than a generic estimate.
What should be included in the closeout package before final payment?
At minimum, warranties and manuals for installed systems, as-built information, permit and inspection records, and confirmation that the punch list has been completed. Closeout should be treated as a required deliverable before final payment, not an informal favor at the end.
Building in St. Pete With Axelle Builders
Axelle Builders has spent more than 36 years designing and building custom homes across Southwest Florida, including the greater St. Pete area. That experience shows in how clearly the team communicates each construction phase to homeowners. We schedule milestone walkthroughs, coordinate inspections carefully, and treat the closeout package as a required deliverable rather than an afterthought.
If you are comparing builders, ask each one to walk you through their phase-by-phase process before comparing portfolios. Review our services page to understand our process. Explore completed work in our gallery. Find more building guidance on the Axelle Builders blog.
Planning a project and want to understand every phase before breaking ground? Contact Axelle Builders or call (941) 713-2303 to schedule a consultation.
Axelle Builders, 1960 Stickney Point Rd Suite 206, Sarasota, FL 34231. Serving St. Pete Beach, Sarasota, Siesta Key, Longboat Key, Casey Key, Manasota Key, Anna Maria, Holmes Beach, and the surrounding Southwest Florida coast.