Most people searching for a builder in Sarasota start with the house. They picture rooflines, kitchens, a pool, a view. The site is treated as a formality, something to confirm once the plans look right. That order of operations causes more budget surprises and schedule delays than almost anything else in the building process, because the lot determines what the house is allowed to be long before a designer ever picks up a pencil.
This guide covers what actually needs to happen before design begins: how an experienced team evaluates flood zone and elevation requirements, how soil and drainage shape a buildable footprint, how deed restrictions and local zoning narrow or open up your options, and how the site evaluation phase sets the schedule and budget for everything that follows.
Why the Site Comes Before the Design
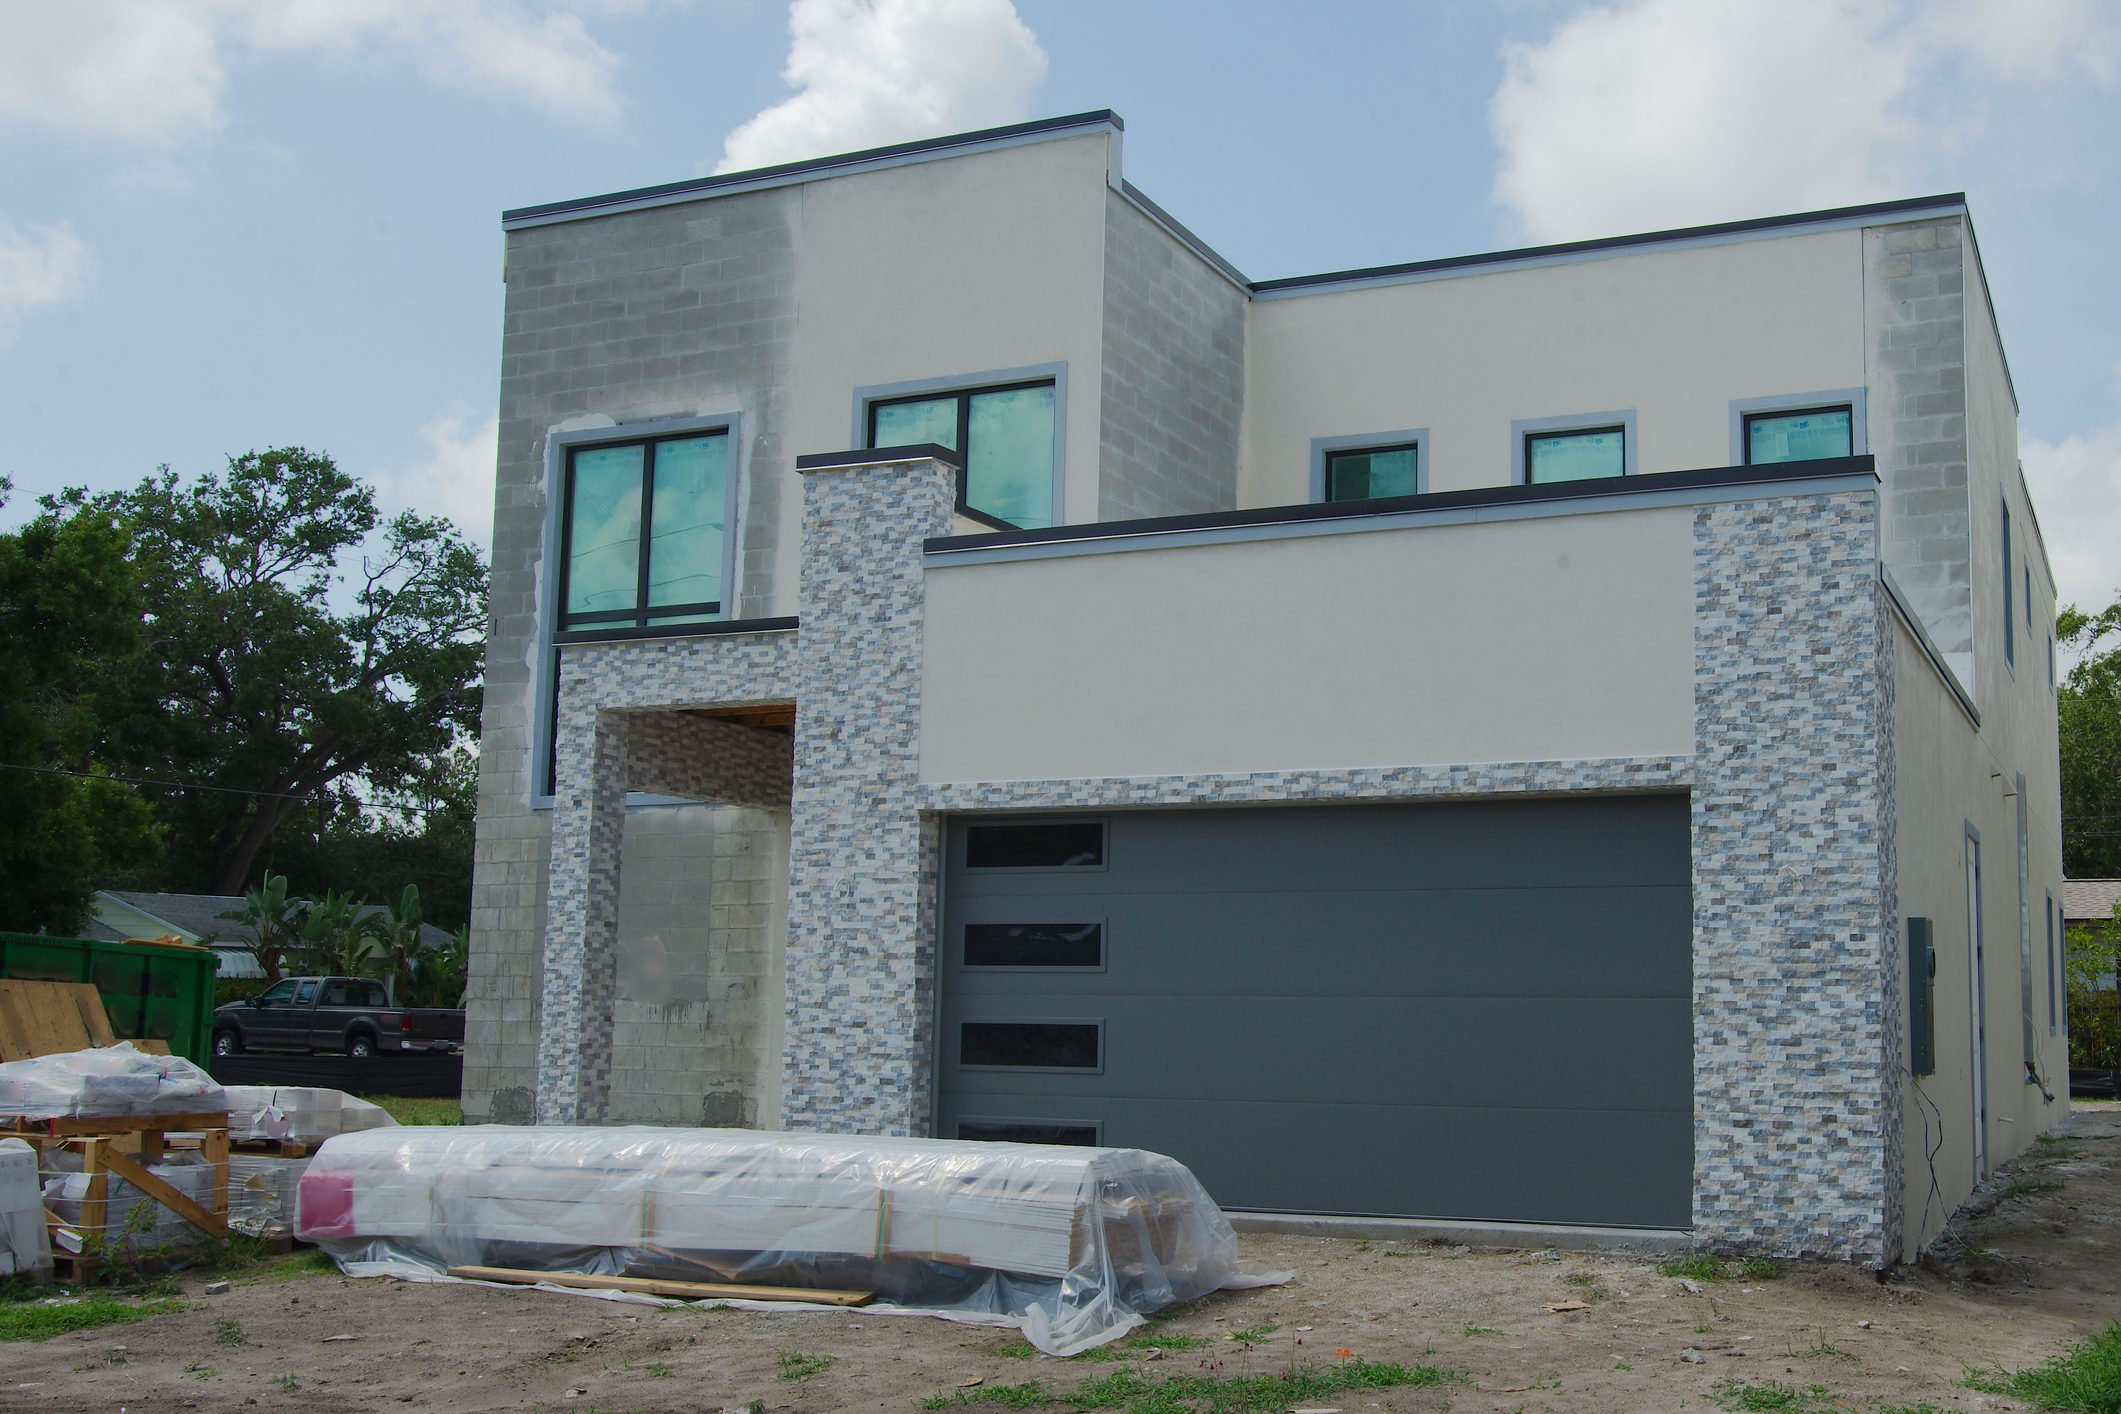
Every parcel on the Gulf Coast carries its own set of facts, and those facts are not negotiable. Flood zone designation, base flood elevation, easements, setbacks, tree protection ordinances, soil composition, and existing utility access are all fixed by the property itself, not by preference. A custom home builder Sarasota clients rely on evaluates the lot first to prevent a redesign later.
Skipping this step is how homeowners end up with a floor plan they love that cannot legally sit on the lot they bought, or a foundation cost that triples because nobody checked the elevation requirement before finalizing the design. A disciplined team walks the property, pulls the survey, and confirms the constraints before a single design decision is treated as final.
Axelle Builders begins every project with a thorough site evaluation and property assessment before any design work starts, because the site shapes everything that follows.
Flood Zones, Elevation, and What Must Be Verified First
Much of the Sarasota area sits within mapped flood zones, and the base flood elevation for a given parcel drives foundation type, finished floor height, and in many cases the overall cost of the structural system. An experienced professional should pull the FEMA flood map for the specific parcel, not rely on a neighborhood assumption, since elevation requirements can differ from one lot to the next even within the same street.
This is also where an elevation certificate becomes relevant. A current elevation certificate documents the lowest floor elevation relative to the base flood elevation, and it affects both construction requirements and future flood insurance costs. A custom home builder Sarasota families work with who orders this early gives you a real number to design around instead of a guess that gets revised mid-project.
Coastal construction also intersects with wind load and impact resistance requirements under Florida building code, which affect window and door specifications, roof structure, and connection details. None of this is optional, and a professional who understands these requirements at the site evaluation stage prices them correctly the first time.
Soil, Drainage, and Site Conditions
Florida soil varies more than most buyers expect, and it directly affects foundation design. Sandy, well-draining soil behaves differently under a slab than compacted fill or reclaimed land, and a geotechnical soil test should be ordered before finalizing structural drawings rather than after.
Drainage is the other half of this conversation. Site grading, stormwater retention, and how water moves across the lot during heavy rain all affect both the buildable footprint and long-term maintenance. A property that looks flat and simple can still require significant grading work once a civil engineer maps water flow. Raising this issue early avoids a change order later tied to drainage correction, which is one of the more expensive surprises in coastal construction.
Deed Restrictions, HOA Rules, and Local Zoning
Beyond the physical site, every parcel sits inside a layer of rules that must be reconciled with your design goals. Deed restrictions can dictate square footage minimums, exterior materials, roof pitch, or even architectural style. Homeowners association guidelines often add a separate review process on top of county permitting, with its own submission requirements and timeline.
County and municipal zoning adds setback requirements, height limits, lot coverage maximums, and in some coastal areas, specific rules tied to barrier island construction. A team that has built across the surrounding communities for years typically already knows which of these will apply to a given parcel, which shortens the discovery process considerably compared to a builder encountering the area for the first time.
Working With an Experienced Builder During Design and Permitting
Once the site facts are established, and only once they are established, design can begin against real constraints rather than assumptions. This is the point in the process where Sarasota custom home lot selection before design starts to pay off. A capable team brings the survey, flood data, soil report, and zoning restrictions into the design conversation from day one, so the architect or designer is drawing toward something that can actually be permitted and built at the price being discussed.
Permitting itself is where site work and design intersect most visibly. A custom home builder Sarasota homeowners trust, who has an established relationship with the local building department and who submits a complete and accurate package the first time, moves through review meaningfully faster than one submitting an incomplete set that generates repeated correction cycles.
Timeline Expectations When Building in This Market
Homeowners often ask how long it takes to move from the first conversation to breaking ground. The timeline depends heavily on the site conditions. Favorable soil, manageable flood requirements, and no HOA review can speed up design and permitting. Barrier island lots may take longer due to strict architectural review and elevated flood requirements.
A transparent professional will walk you through a realistic timeline early, broken into site evaluation and due diligence, design development, permitting, and construction, rather than quoting a single number that assumes best-case conditions throughout. Ask for that breakdown before you sign anything, and ask what has historically caused delays on comparable projects.
Questions Worth Asking Before You Sign
- Ask how they approach site evaluation before design begins, and whether flood zone and elevation research happens before or after the floor plan is finalized.
- Ask whether a geotechnical soil test is standard practice or an added request.
- Ask how they handle HOA architectural review timelines when a property sits inside a governed community.
- Ask for a realistic month by month timeline based on comparable recent projects rather than a single estimate.
Ask how the builder prices site-related unknowns. These may include unexpected fill requirements or drainage corrections. Confirm what the original price includes. Also ask what could trigger a change order. A professional should answer clearly and provide examples from past projects.
If you are ready to start that conversation, reach out to Axelle Builders before you purchase a lot, so your site can be evaluated against your actual design goals.
Frequently Asked Questions About Lot Selection and Site Evaluation
Why does a builder need to evaluate the lot before design starts?
Flood zone designation, base flood elevation, soil conditions, and zoning restrictions shape what you can legally and structurally build. Check these factors before designing the home. Otherwise, you may need costly revisions later.
What is an elevation certificate and why does it matter?
An elevation certificate documents a property’s lowest floor elevation relative to the base flood elevation set by FEMA. According to FEMA’s National Flood Insurance Program, it affects foundation design, construction requirements, and future flood insurance costs, and a professional should obtain a current one early in the process rather than relying on assumptions from nearby properties.
Do HOA rules really add meaningful time to a project?
Yes, in many cases. Architectural review committees often require separate submissions and approvals. Their process can run independently of county permitting. Approval timelines also vary widely between communities. A builder familiar with the specific HOA can generally tell you what to expect before the application is even submitted.
How long does it typically take to go from signing to breaking ground?
It depends heavily on the site itself. A lot with stable soil and manageable flood requirements typically moves faster. No HOA review also helps. Barrier island lots often face stricter design reviews and elevated flood requirements. A realistic range based on your specific property is always more useful than a generic industry average.
What is the most common budget surprise tied to site conditions?
Foundation and drainage costs tied to soil conditions and flood elevation requirements are among the most common. Order a geotechnical soil test and pull flood zone data before finalizing the structural design. This approach prevents costly requirements from surfacing during construction.
Building in Sarasota With Axelle Builders
Axelle Builders has spent more than 36 years designing and building custom homes across Southwest Florida’s coastal communities. The team starts each project before producing the first drawing. As a custom home builder Sarasota families trust, we walk every site and verify flood and elevation data. We order soil testing when needed. We also confirm zoning and HOA requirements before design begins. Planning around real site conditions helps keep projects on schedule and within budget.
If you are comparing builders, ask each one how they handle the site evaluation phase before you compare floor plans. Review what our process includes on our Sarasota custom home builder services page, see completed work in the gallery, and find more building guidance on the Axelle Builders blog.
Considering a project and want a builder who evaluates your lot thoroughly before a single design decision is made? Contact Axelle Builders or call (941) 713-2303 to schedule a consultation.