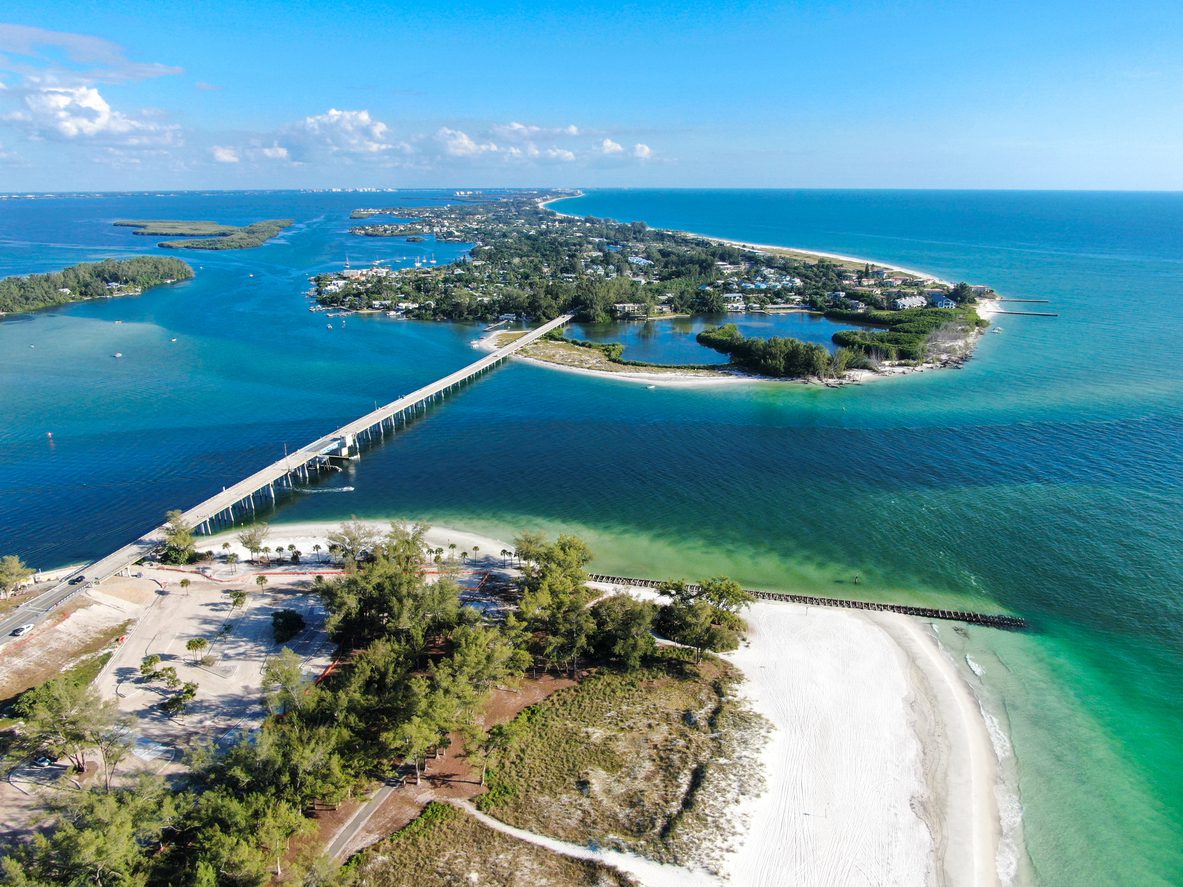
Longboat Key has built its reputation on estate-scale living, generous lots, mature tree canopy, direct Gulf and bay frontage, and a level of privacy that is genuinely rare on Florida’s coast. Luxury Home Design Regulations Longboat Key shape how those advantages can be translated into a home that feels expansive, private, and architecturally refined without conflicting with the standards that protect the island’s character. The best Luxury Custom Homes Longboat Key buyers commission satisfy those constraints without the finished home ever feeling constrained.
This guide covers what actually shapes estate-scale projects at the highest level: the town’s zoning, height, and landscape preservation standards, how premium lots are evaluated for their full design potential, the architectural styles that read as authentically Longboat Key rather than imported from elsewhere, what outdoor living and entertaining spaces buyers expect on Gulf and bay frontage, and how an experienced builder delivers an elevated home while moving efficiently through local review.
Why Longboat Key’s Own Code Shapes Every Luxury Estate
The Town of Longboat Key maintains its own zoning code, height and setback standards, and landscape and tree regulations. A design approach that works comfortably in a neighboring market can still require substantial adjustment here if it was not developed around Longboat Key’s own standards from the outset.
An experienced builder treats an estate project as governed by a distinct framework from the first site visit, confirming zoning, allowable height, setbacks, lot coverage, tree conditions, and other development standards before a floor plan is finalized.
For an estate-scale project, this matters even more than on a smaller build. Motor courts, expansive pool decks, detached guest spaces, outdoor kitchens, and multiple structures all have to fit within the site’s actual development envelope.
Homeowners beginning that process can also review Axelle Builders’ approach to luxury custom home building on Longboat Key before major site-planning decisions are fixed.
Designing for the Full Potential of an Estate-Scale Lot
The defining advantage of Luxury Custom Homes Longboat Key buyers commission is often the site itself: generous Gulf Coast parcels that can offer direct beach or bay frontage, mature landscaping, significant depth, and meaningful separation from neighboring homes.
Realizing that potential requires evaluating orientation, view corridors, arrival sequence, privacy, outdoor living opportunities, and existing landscape conditions across the entire property before architectural design begins.
A builder experienced at this level knows how to organize a site plan around a true motor court arrival sequence, separate guest quarters or a detached cabana where permitted, and a pool and outdoor living area positioned to capture the strongest water views and light throughout the day.
This full-site approach is often what distinguishes a genuinely estate-caliber design from a large house simply placed on a large lot.
Tree Preservation and Landscape Standards as Part of the Design
Longboat Key’s tree regulations can directly affect site planning, driveway routing, building placement, and where pools or accessory structures can realistically be located.
That makes existing vegetation something to document before schematic design rather than something to address only when clearing begins. Removing or relocating protected trees may require Town approval, and significant trees can influence how the entire property is organized.
The best estate architecture often benefits from this condition rather than fighting it. Mature canopy worked into the design gives a property an established quality that new landscaping cannot replicate immediately.
A builder who designs around valuable existing trees rather than defaulting to clearing the lot can create a more distinguished finished property while avoiding unnecessary redesign later.
Architectural Style That Reads as Authentically Longboat Key
Longboat Key supports a broad range of architectural expression, from West Indies and coastal contemporary to more traditional Florida estate architecture, but the strongest designs still feel suited to the island rather than transplanted from a different market.
Deep covered lanais, generous overhangs, natural materials, carefully proportioned massing, and a strong relationship between the interiors and the surrounding landscape all work across multiple architectural styles.
A builder with direct Longboat Key experience can help refine that direction around both personal taste and the site’s development constraints, so architectural ambition and regulatory requirements are resolved together instead of competing later.
Outdoor Living and Entertaining Spaces Buyers Now Expect
Buyers of high-end homes often expect the outdoor spaces to match the interior. They may want large pool decks, outdoor kitchens, fire features, and covered lanais for entertaining. Some properties may also include private docks or direct beach access.
These features must work with flood requirements, setbacks, impervious surface limits, landscape conditions, and accessory structure rules.
For Luxury Custom Homes Longboat Key projects, design the outdoor spaces alongside the main residence. Do not add them after the home is mostly designed.
This integrated approach helps the architecture, pool, landscape, views, access, and entertaining areas work together as one estate.
What Longboat Key’s Zoning Rules Actually Control
The Town’s Planning and Zoning Division explains that Longboat Key’s Zoning Code regulates permitted land uses, required setbacks, maximum allowable building heights, accessory structures such as docks, and other development standards. The Town also states that the code is intended to preserve the Key’s unique character and maintain orderly development.
For homeowners, Luxury Home Design Regulations Longboat Key involve more than a single maximum-height limit. The design envelope depends on the parcel’s zoning district, building placement, upper-floor massing, open space, parking, accessory structures, and other site-specific standards.
The Town also provides an interactive map to identify a parcel’s zoning district. However, homeowners should verify the information against the Town’s official sources.
Building Scale and the Daylight Plane
Longboat Key also uses a “Daylight Plane” requirement to regulate building scale and its relationship to adjoining properties. The Town explains that this provision helps preserve light and air. It does so by requiring greater setbacks for upper portions of buildings. For estate design, this means upper-level massing must work with the home’s setbacks and overall height.
A design may technically fit within a headline height limit yet still need careful sculpting of upper floors, roof forms, balconies, and wall planes to comply with the full zoning framework.
That is another reason architectural massing should be tested against current zoning before detailed interiors consume significant design time.
Tree Rules Should Be Confirmed Against the Current Ordinance
Longboat Key regulates tree removal, relocation, protection during site development, and replacement through its municipal code. In 2026, the Town also considered amendments to Chapter 98. These addressed tree definitions, removal permits, development protection, replacement after natural disasters, and hazardous trees.
The practical lesson is simple. Do not rely on an old survey, a previous owner’s assumptions, or generic Florida tree rules when planning site clearing.
Identify and evaluate existing trees under the current Town requirements. Do this before finalizing driveways, pools, guest structures, or building footprints.
Flood Requirements Also Shape Estate Design
Longboat Key’s Building Division administers the Florida Building Code and FEMA flood standards. The Town currently applies the 8th Edition (2023) Florida Building Code to permit applications submitted from January 1, 2024.
Floodplain requirements can affect the estate’s finished floor elevation and lower-level uses. They can also shape mechanical placement, stairs, the arrival sequence, and overall vertical design.
The Town’s flood guidance also states that substantial improvement or damage can trigger flood-compliance requirements. These may include elevation to the applicable Flood Protection Elevation.
For new construction, consider these factors alongside zoning and architectural massing from the start. Do not wait until the estate plan is established to address them.
Questions to Ask Before Designing a Luxury Estate on Longboat Key
- Ask whether the builder has recent experience with high-end Longboat Key projects. General Gulf Coast luxury experience is not the same.
- Ask which zoning district applies to your property. Also ask which height, setback, daylight plane, and lot-development rules affect the design. Confirm how existing trees will influence the site plan.
- Ask how the pool, lanai, guest structures, driveway, and water access will fit into the design. Confirm how flood elevation and zoning requirements will shape these features from the start.
- Then ask to see comparable projects and examples of how similar site constraints were turned into design advantages.
A builder who can answer these questions specifically, rather than relying on broad statements about coastal construction, is demonstrating the kind of localized expertise an estate project requires.
Frequently Asked Questions About Luxury Home Design Regulations Longboat Key
Is Longboat Key governed by its own zoning requirements?
Yes. The Town of Longboat Key maintains and administers its own Zoning Code, which regulates permitted uses, building heights, setbacks, accessory structures, and other land-development standards.
What makes a lot ideal for Luxury Custom Homes Longboat Key buyers seek?
Estate-scale properties with strong Gulf or bay frontage, useful view corridors, privacy, mature landscaping, and enough buildable area to support both the residence and outdoor program can offer exceptional design potential. The actual opportunity depends on zoning, flood requirements, tree conditions, setbacks, and the geometry of the individual parcel.
Do I need approval to remove trees during construction?
Depending on the tree and proposed work, Town requirements may apply to removal, relocation, protection, and replacement. Tree conditions should therefore be evaluated before site planning is finalized rather than waiting until clearing begins.
What architectural styles suit Longboat Key estates?
Longboat Key can support multiple architectural directions, including coastal contemporary, West Indies-inspired, and traditional Florida estate design. What matters most is that the massing, materials, roof forms, landscape relationship, and overall scale work with the site and applicable Town standards.
How are pools and outdoor living areas coordinated with flood requirements?
Design the outdoor spaces at the same time as the main residence. Finished-floor elevation, outdoor grade relationships, setbacks, site drainage, accessory structure placement, landscape conditions, and circulation all influence how the team can integrate the outdoor program.
When should Luxury Home Design Regulations Longboat Key be reviewed?
Before schematic design begins. Zoning, height, and setback requirements should be confirmed early. Daylight plane rules and tree conditions also need review. The team should also confirm flood elevation, accessory structure requirements, and site access. These factors should be understood before finalizing the estate’s footprint or massing.
Delivering Luxury Custom Homes Longboat Key Families Are Proud to Call Home With Axelle Builders
Axelle Builders has spent more than 36 years designing and building luxury custom homes across Southwest Florida’s coastal communities, including Longboat Key. We approach Luxury Home Design Regulations Longboat Key from the earliest planning stages. Zoning, landscape conditions, flood requirements, water frontage, and site orientation all inform the design.
If you are comparing builders for a Longboat Key estate, ask how each builder evaluates the Town’s zoning and tree requirements. Also ask how they assess flood conditions and the site’s overall development potential. Review these factors before comparing portfolios.
A successful estate should connect the architecture, landscape, water, outdoor living, and arrival experience from the start.
Planning a Longboat Key project and want a team that can coordinate those elements from site evaluation through construction? Contact Axelle Builders or call (941) 713-2303 to schedule a consultation.
Axelle Builders, 1960 Stickney Point Rd Suite 206, Sarasota, FL 34231. Serving Longboat Key, Anna Maria, Holmes Beach, St. Pete Beach, Sarasota, Siesta Key, Casey Key, Manasota Key, Fort Myers, and the surrounding Southwest Florida coast.