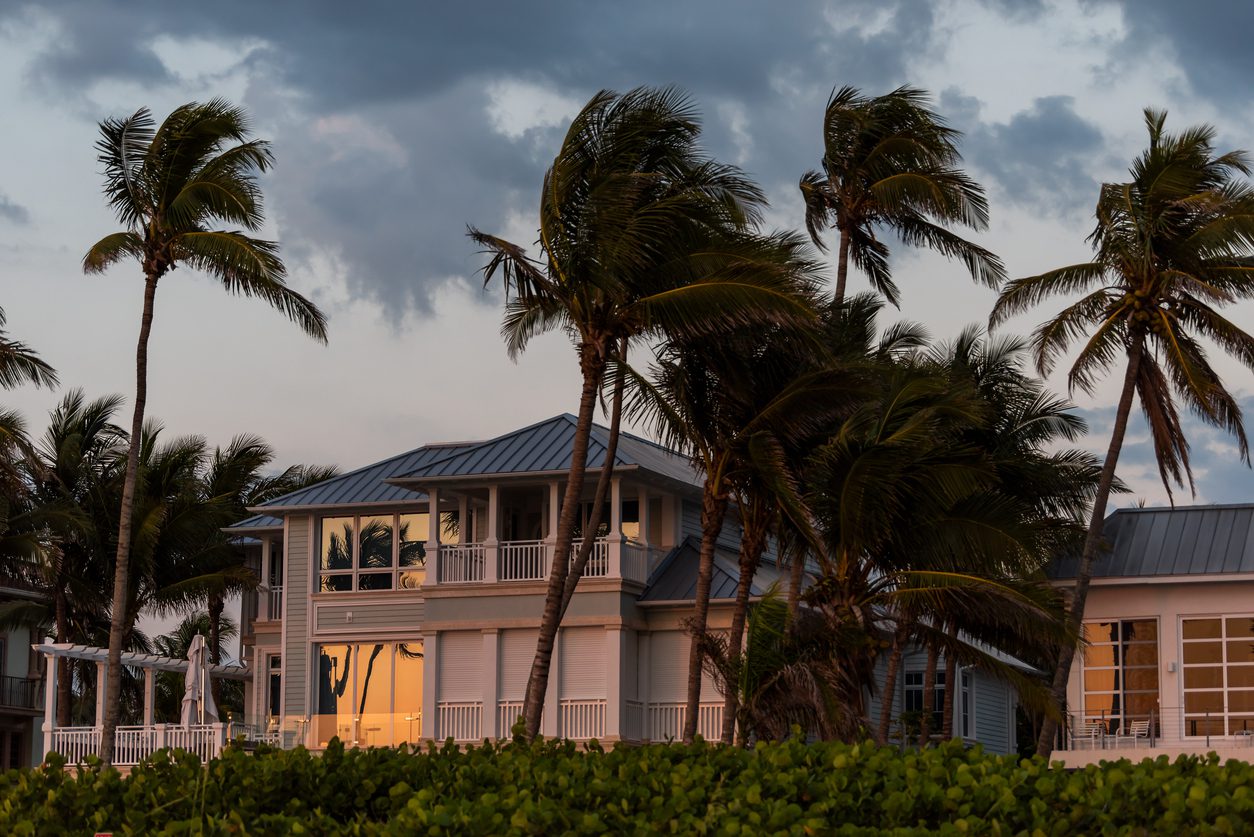
Hurricane Ian changed how Southwest Florida thinks about construction, and Fort Myers sits at the center of that shift. Homeowners rebuilding or building new are no longer just asking for a beautiful floor plan. They are asking harder questions about wind ratings, flood elevation, and what actually held up when the storm hit. That shift in expectations is a permanent one, not a temporary reaction, and it is reshaping what a well-built home in this market actually looks like.
This guide covers what storm resilience means in practical terms for anyone building in Fort Myers today: the construction standards and materials that meaningfully improve a home’s performance in high wind events, how updated flood mapping and elevation requirements affect design decisions, how resilient construction connects to insurance costs, and what questions separate a builder who takes this seriously from one who treats it as a checkbox.
Axelle Builders has worked in Southwest Florida coastal construction for more than 36 years, and storm resilience has been a central part of every project since Ian. Review how we approach storm-resilient construction in Fort Myers before comparing other builders.
Why Storm Resilience Is Now Central to Every Build
Before Ian, wind mitigation and flood elevation were often treated as code minimums, requirements to satisfy rather than priorities to build around. That mindset has largely disappeared in this market. A Fort Myers home builder working today is expected to explain, specifically, how a proposed home will perform in a major wind event, not just confirm that it meets baseline code.
This matters because code minimums and genuinely resilient construction are not the same thing. A home built exactly to the minimum standard can still sustain significant damage in a severe storm, while a home built with additional resilience measures, often at a modest cost premium, can come through the same event with substantially less impact. A team who understands this difference is building a fundamentally different product than one who simply meets code.
What Wind-Resistant Construction Actually Involves
Wind resistance starts with the roof, historically the most common failure point in Florida hurricanes. Enhanced roof-to-wall connections using hurricane straps or clips rated beyond code minimums, along with a roof deck attachment method and secondary water barrier that go beyond what is strictly required, are the details that matter most. These are invisible once construction is complete, which is exactly why they need to be confirmed and documented during the build rather than assumed.
Openings are the second major factor. Impact-rated windows and doors, or code-compliant shutter systems for every opening, prevent the pressure changes that cause catastrophic roof and structural failure once wind gets inside a building envelope. A Fort Myers home builder should walk through opening protection for every window and door, not just the most visible ones, since a single unprotected opening can compromise the entire structure in a severe event.
The FORTIFIED Standard and What Every Builder Should Know
The FORTIFIED construction standard, developed by the Insurance Institute for Business and Home Safety, provides a specific, third-party verified set of building requirements that go beyond baseline code, covering roof, opening, and structural connection details. Homes built or retrofitted to this standard often qualify for meaningful insurance premium reductions in Florida, and the certification requires documented inspections at specific construction stages.
A professional familiar with FORTIFIED requirements can incorporate the necessary details from the start of construction, when compliance is straightforward, rather than retrofitting later, when it becomes considerably more expensive. This is a conversation worth having early in the design process rather than after the roof is already installed.
Flood Elevation, Updated Mapping, and Design Decisions
Hurricane Ian prompted updated flood mapping across parts of Lee County, and elevation requirements on some parcels changed as a result. Current FEMA flood zone data for the specific parcel should always be verified rather than relying on pre-Ian assumptions, since base flood elevation requirements may differ from what applied to the previous structure on the same lot, particularly for rebuilds.
This affects foundation type and finished floor height directly, and in many cases shapes the entire architectural approach to a home, especially on waterfront or low-lying parcels. An experienced Fort Myers home builder post-Hurricane Ian will know how to verify this data early and design around it, rather than discovering a required elevation change mid-project.
How Resilient Construction Affects Insurance Costs
Wind mitigation features directly affect windstorm insurance premiums in Florida, sometimes substantially. Impact-rated openings, reinforced roof-to-wall connections, and a documented roof deck attachment method are all factors insurers evaluate through a wind mitigation inspection, and stronger ratings translate into lower premiums over the life of the home.
A professional who documents these details thoroughly during construction, providing the paperwork needed for an accurate wind mitigation inspection later, is saving homeowners real money well beyond the initial construction cost. This documentation is easy to produce during the build and considerably harder to reconstruct after the fact, which is another reason to raise it early with any builder you are considering.
Materials That Matter Beyond the Structural System
Resilience extends past the roof and openings into material selection throughout the home. Exterior materials with strong wind and moisture resistance, properly rated garage doors, which are a common failure point that compromises the entire structure once breached, and backup power planning all factor into a genuinely storm-ready home.
A thoughtful team will also discuss generator readiness, whether that means a whole-home standby system or simply pre-wiring for a portable unit, since extended power outages are one of the more disruptive realities of storm recovery even when the structure itself performs well.
According to the Insurance Institute for Business and Home Safety, homes built to the FORTIFIED standard demonstrate measurably lower damage rates in major wind events compared to code-minimum construction, with documented insurance premium savings that often recover the cost premium within a few years of occupancy.
Questions to Ask About Storm Resilience Before Signing
Ask directly whether they build to FORTIFIED standards or code minimum, and what the cost difference typically looks like. Ask how they document roof-to-wall connections and opening protection for insurance purposes. Confirm whether they provide this documentation to homeowners at closeout. Also ask how they verify current flood zone and elevation data for a specific parcel. This matters especially when rebuilding on a lot with an older, pre-Ian structure.
A professional should explain specific standards and documentation practices. A general assurance that the home will meet code provides less useful information. Their answers can show how seriously they treat resilience.
What This Means for Budget and Timeline
Resilient construction features typically add a modest percentage to overall construction costs. Most of the added cost comes from roof attachment methods, opening protection, and documentation. Homeowners can often recover this premium over time through lower insurance costs. A transparent team will break out these costs instead of hiding them in a general contingency line. This approach helps homeowners understand exactly what they are paying for and why.
Resilience planning usually has minimal timeline impact when teams address it from the start. These features mainly involve material choices and connection details, not separate construction phases. However, adding requirements late can create delays. This becomes more likely after teams have ordered or installed materials with lower specifications.
Frequently Asked Questions
What is the difference between code minimum construction and FORTIFIED construction?
Code minimum meets the jurisdiction’s basic legal requirements. FORTIFIED provides a third-party verified standard for roofs, openings, and structural connections that goes beyond code. Building to FORTIFIED standards requires specific inspections at defined construction stages. Teams must also document those inspections to qualify for certification.
Does storm-resilient construction actually lower insurance premiums?
Yes, often significantly. Wind mitigation features like impact-rated openings and reinforced roof-to-wall connections are evaluated directly in a wind mitigation inspection, and stronger ratings typically reduce windstorm insurance premiums. A Fort Myers home builder who documents these details during construction makes that inspection process considerably easier later.
Did Hurricane Ian change flood elevation requirements in Fort Myers?
In some areas, yes. Updated flood mapping following the storm changed base flood elevation requirements on certain parcels, particularly relevant for rebuilds replacing a structure built to older standards. Current flood zone data for the specific parcel should always be verified rather than assuming prior requirements still apply.
How much more does resilient construction typically cost?
Costs vary by project, but the premium is generally modest compared with total construction costs. Most of the added cost comes from roof attachments, opening protection, and documentation. These costs should be broken out specifically so homeowners can see exactly what they are paying for.
What is the most commonly overlooked failure point in Florida hurricanes?
Homeowners often overlook garage doors, even though they can become major failure points. A breached garage door lets wind pressure enter the structure. This pressure can compromise the entire roof system from inside.
Opening protection for garage doors deserves the same seriousness as windows.
Building in Fort Myers With Axelle Builders
Axelle Builders has spent more than 36 years designing and building custom homes across Southwest Florida. Since Hurricane Ian, storm resilience has become central to our approach. We specify reinforced roof-to-wall connections, impact-rated openings, and current flood zone verification as standard practice. We also document these details thoroughly. This documentation can help homeowners qualify for lower insurance costs after construction.
If you are comparing builders, ask how each one approaches wind mitigation and flood elevation. Ask these questions before comparing floor plans. Review our services page to understand our process. Explore completed work in our gallery. Find more building guidance on the Axelle Builders blog.
Rebuilding or building new and want to discuss storm resilience from the first conversation? Contact Axelle Builders or call (941) 713-2303 to schedule a consultation.
Axelle Builders, 1960 Stickney Point Rd Suite 206, Sarasota, FL 34231. Serving Fort Myers, Sarasota, Siesta Key, Longboat Key, Casey Key, Manasota Key, Anna Maria, Holmes Beach, St. Pete Beach, and the surrounding Southwest Florida coast.