
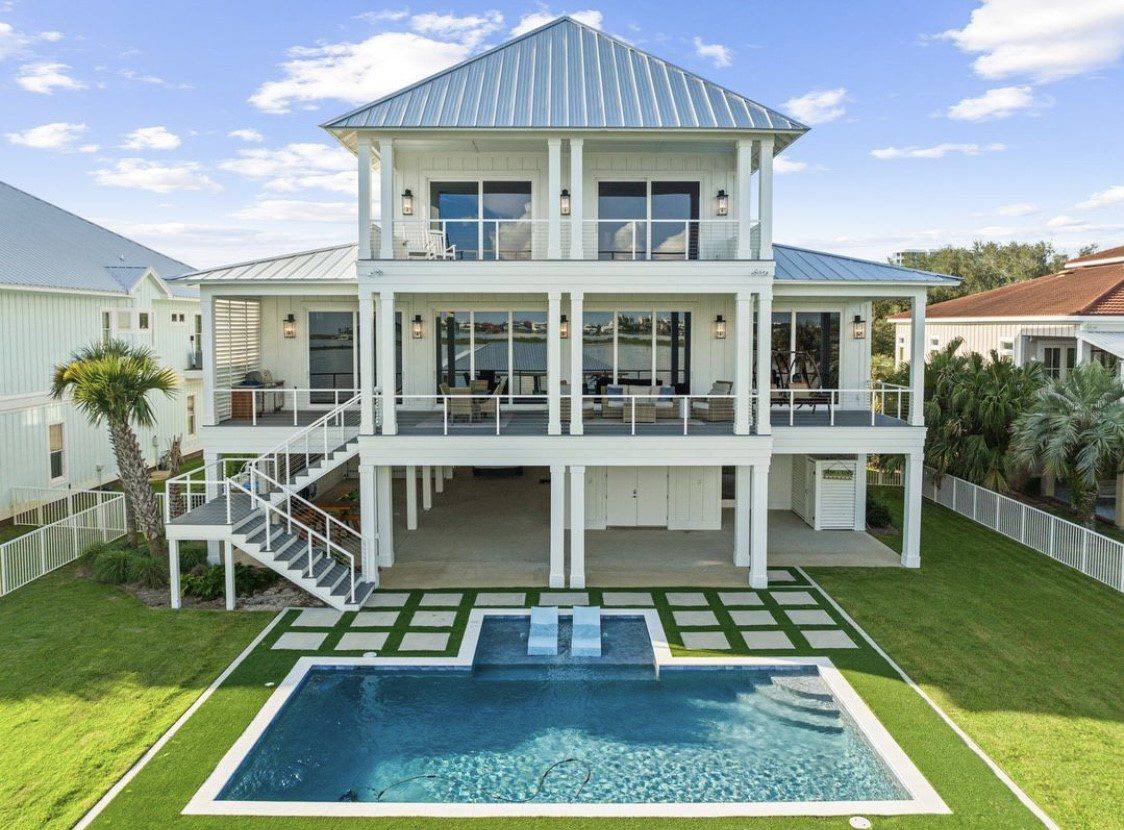
The custom home builder St. Pete design process is more structured than most buyers expect. It is not just about picking finishes and floor plans. It is a carefully sequenced series of decisions that shape every outcome that follows. Getting the sequence right matters enormously in a coastal market like St. Petersburg.
St. Pete presents specific design challenges. Flood zones, coastal setbacks, urban infill constraints, and hurricane construction requirements all affect what gets designed, how it gets built, and how long the process takes. A builder who manages these variables from day one produces dramatically better outcomes than one who discovers them mid-project.
At Axelle Builders, we are family-owned and boutique in structure. We work with a select number of clients each year across St. Pete and Southwest Florida’s coastal communities. Every project receives direct principal involvement from the first conversation through final walkthrough.
What the Custom Home Builder St. Pete Design Process Actually Involves
The custom home builder St. Pete design process begins well before any architectural drawings appear. It starts with understanding the site, the homeowner’s lifestyle priorities, and the regulatory environment that will shape every design decision.
Many buyers assume design starts with a floor plan. In practice, the most successful St. Pete custom builds start with the land. Site orientation, flood zone classification, setback constraints, and neighborhood context all inform the design brief before a single line gets drawn.
That sequencing is not just a preference. In St. Pete’s coastal and urban infill environments, designing before fully understanding the site leads to revisions during permitting that cost time and money. Starting with the site protects the entire process.
Phase One: Site Assessment and Design Brief Development
Why the Site Comes Before the Design
The first phase of the custom home builder St. Pete design process is site assessment. This step covers everything that will constrain and shape the design before creative work begins.
We evaluate flood zone classification on every St. Pete project. Many parcels near Tampa Bay and the Gulf sit within FEMA Special Flood Hazard Areas. Flood zone designation affects foundation type, minimum finished floor elevation, and overall architectural character. Knowing this before design begins saves significant redesign cost later.
Setback constraints come next. St. Pete parcels carry front, rear, and side setback requirements. Waterfront parcels carry additional coastal setback rules. Urban infill lots near historic districts may carry design review guidelines. Each constraint shapes what can be built and where on the parcel.
Soil conditions, utility access, and lot orientation complete the site assessment picture. These variables affect foundation engineering, infrastructure connection costs, and how the home gets positioned for natural light, privacy, and view capture.
From site assessment, we develop a design brief. The brief documents the site constraints, the homeowner’s lifestyle priorities, and the performance requirements the design must meet. It becomes the foundation for every architectural decision that follows.
Our St. Pete custom home builder page outlines how we approach site-driven design for St. Petersburg projects specifically.
Phase Two: Schematic Design and Concept Development
Schematic design is where the custom home builder St. Pete design process becomes visual. This phase translates the design brief into initial floor plan concepts, massing studies, and preliminary exterior design directions.
Schematic design on a St. Pete coastal or waterfront project responds directly to the site conditions identified during assessment. Floor plans orient primary living spaces toward views where the site allows. Elevation strategy integrates flood zone requirements into the architectural character of the home. Outdoor living areas get positioned for optimal sun exposure and privacy.
At this phase, homeowners review and respond to concept options. The design brief ensures these options reflect real site conditions and lifestyle priorities rather than generic floor plan alternatives. Feedback from this phase shapes the design development that follows.
Phase Three: Design Development and Material Selection
Design development is the most detailed phase of the custom home builder St. Pete design process. This is where schematic concepts become fully developed architectural drawings with specific dimensions, materials, and system specifications.
Interior design decisions happen during design development. Kitchen layout, cabinetry design, bathroom specifications, flooring selections, and built-in details all get resolved at this phase. These decisions affect both the living experience and the construction cost. Making them during design development rather than during construction prevents costly mid-build changes.
Exterior material selection follows interior development. In St. Pete’s coastal environment, exterior materials must perform reliably in salt air, high humidity, and UV exposure. Impact-rated glazing systems, exterior cladding materials, and roofing specifications all get selected with both aesthetic intent and coastal durability in mind.
Here are the design development decisions that most directly affect St. Pete coastal custom home outcomes:
- Foundation type and elevation strategy tied to specific flood zone requirements
- Impact-rated glazing system selection with proper coastal flashing details
- Exterior cladding and finish materials rated for coastal salt air exposure
- Kitchen and bathroom specifications tied to lifestyle priorities and budget
- Outdoor living configuration including pool, lanai, and landscape integration
- Roofing system selection with engineered wind uplift ratings
Phase Four: Construction Documents and Permit Preparation
Construction documents translate the completed design into the technical drawings and specifications required for permitting and construction. This phase of the custom home builder St. Pete design process is less visible to homeowners but critically important.
Construction documents must meet Florida Building Code requirements for coastal construction. For St. Pete waterfront and near-waterfront projects, coastal construction amendments and High-Velocity Hurricane Zone provisions affect structural drawings, glazing specifications, and roof engineering documentation.
FEMA elevation certificate requirements get coordinated during this phase. A licensed surveyor prepares the elevation certificate based on the design’s finished floor elevation. The certificate is required for permitting approval and long-term flood insurance on most St. Pete waterfront and coastal parcels.
Permit application preparation is the final step in this phase. We compile all required documentation, coordinate with the relevant St. Pete permitting authorities, and initiate the review process proactively. Starting permitting coordination early rather than after design is complete protects the overall project timeline.
Phase Five: Permitting and Pre-Construction Coordination
Permitting is a distinct phase in the custom home builder St. Pete design process. It runs concurrently with final pre-construction coordination rather than sitting as a passive waiting period between design and construction.
St. Petersburg permitting timelines vary by project scope and parcel location. Waterfront projects near Tampa Bay may require additional agency coordination. Historic district projects carry design review requirements that run on separate timelines from standard building permits. An experienced St. Pete builder manages all of these tracks simultaneously.
Pre-construction coordination during permitting covers trade partner scheduling, material procurement lead times, and construction sequence planning. Getting this coordination right before the permit is issued means construction can begin moving immediately after approval rather than waiting on scheduling and procurement after the fact.
Phase Six: Construction Execution and Quality Oversight
Construction is where the custom home builder St. Pete design process becomes a physical reality. Every design decision made in earlier phases gets executed here. Quality oversight throughout construction determines whether those decisions produce the outcomes the homeowner and builder planned together.
Site preparation and foundation work set the standard for everything that follows. Framing, mechanical systems, and finishing work each build on the quality of the phase before. Consistency across every stage of construction produces exceptional outcomes. Gaps in that consistency undermine them.
We maintain direct principal involvement on every active St. Pete project throughout the construction phase. That oversight is not delegated to junior staff after the contract is signed. It is maintained by the same experienced leadership that managed the design process from day one.
If you want to understand how construction oversight works on an active Axelle Builders St. Pete project, connect with our team directly.
Florida Regulations That Shape the St. Pete Design Process
Several Florida regulatory frameworks directly shape the custom home builder St. Pete design process from site assessment through construction completion.
The Florida Building Code sets the statewide baseline for wind resistance, flood construction standards, and structural requirements. For St. Pete coastal and waterfront projects, the coastal construction amendments add specific requirements that affect foundation, structural, and glazing specifications throughout the design and construction process.
FEMA’s National Flood Insurance Program governs flood zone classifications and base flood elevation requirements. These shape foundation design, permitting documentation, and long-term flood insurance costs on most St. Pete waterfront and near-waterfront parcels throughout the design process.
The Florida Department of Business and Professional Regulation maintains the contractor licensing database. Verifying your builder holds an active Florida general contractor license before the design process begins is basic due diligence every St. Pete homeowner should complete.
Frequently Asked Questions
How long does the custom home builder St. Pete design process take before construction begins?
Design, permitting, and pre-construction coordination typically take four to eight months. More complex sites or larger scopes add time. Starting permitting coordination early in the process reduces overall timeline significantly.
What happens during the site assessment phase of the St. Pete design process?
Site assessment covers flood zone classification, setback constraints, soil conditions, utility access, and orientation opportunities. This information shapes every design decision before any architectural drawings begin.
How do flood zone requirements affect the St. Pete custom home design process?
Flood zone designation sets minimum elevation requirements that directly affect foundation type, entry design, garage placement, and overall architectural character. A FEMA elevation certificate is required for permitting and insurance on most St. Pete waterfront parcels.
When do material and finish selections happen in the design process?
Material and finish selections happen during the design development phase, before construction documents are prepared. Making these decisions before construction begins prevents costly mid-build changes that disrupt timelines and budgets.
What does construction oversight look like during the St. Pete custom home building process?
Experienced principal oversight runs throughout every construction phase. Regular site inspections, trade coordination, and quality verification at each stage ensure the finished home matches the design intent developed during earlier phases.
The Custom Home Builder St. Pete Design Process Done Right
The custom home builder St. Pete design process rewards homeowners who engage fully at every phase and choose a builder who manages the sequence with discipline and experience. Three things define successful outcomes in this market consistently.
Starting with rigorous site assessment before any design work begins. Resolving material selections and construction details during design development rather than mid-construction. Maintaining experienced principal oversight from the first site visit through the final walkthrough.
Axelle Builders is family-owned, boutique in structure, and selective about the projects we take on. That selectivity is what makes personal oversight and genuine design quality possible on every St. Pete build we deliver.
If you are ready to explore the custom home builder St. Pete design process for your specific project, visit our St. Pete custom home builder page or reach out directly to start the conversation with our team.