
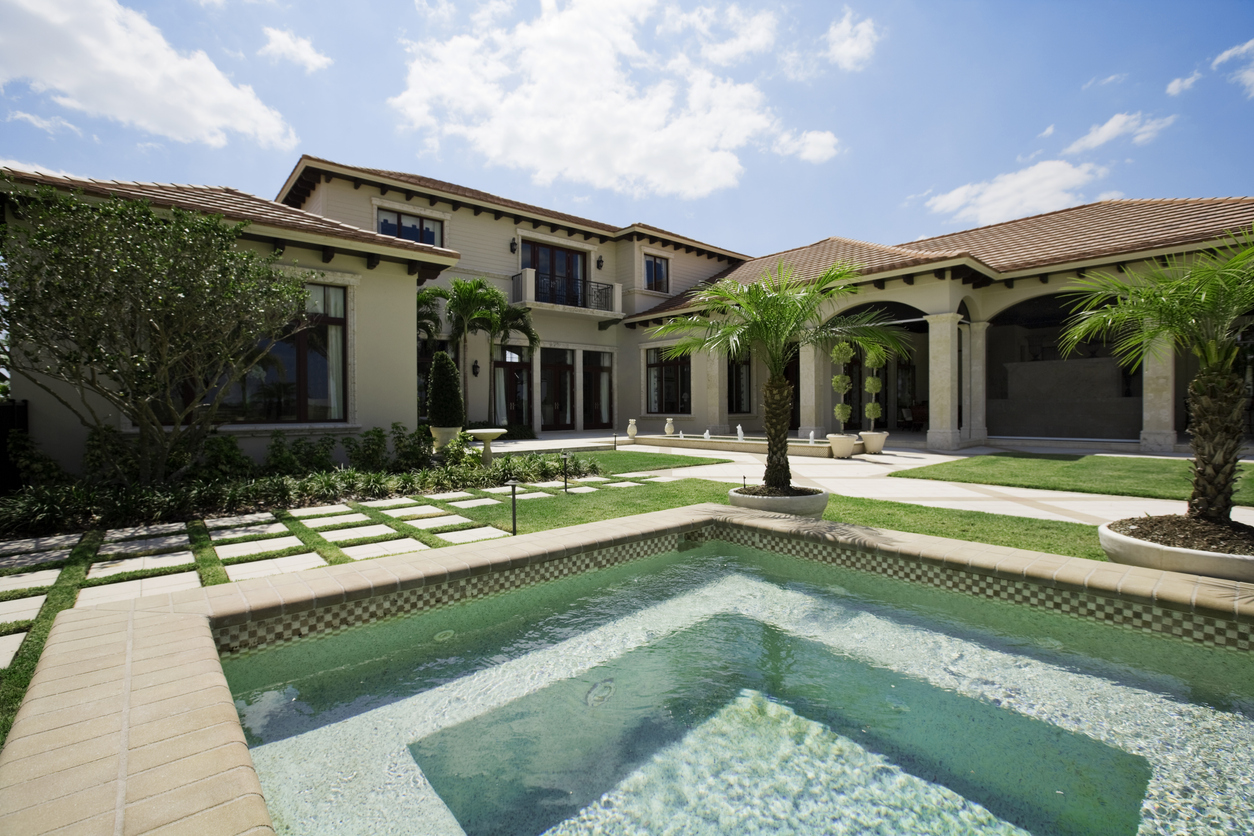
Sarasota holds a special place in American architecture. In the mid-twentieth century, a group of architects experimented here with a style that responded directly to the Gulf Coast climate: deep overhangs, open plans, courtyards, and walls of glass that connected living spaces to the outdoors. That movement, often called the Sarasota School, still influences how people think about modern design in Southwest Florida. Sarasota School Contemporary Home Design carries those ideas forward while adapting them to today’s codes, materials, performance expectations, and way of living.
This guide explains how the principles behind Sarasota modern design can shape a new luxury home: how climate-responsive features support comfort, how indoor and outdoor spaces are woven together, how structure and glazing work in a hurricane-prone environment, how materials are chosen, and what to ask when interviewing a Luxury Home Builder Sarasota buyers are considering. The goal is a home that feels timeless, not trendy.
Why Heritage Matters When Choosing a Luxury Home Builder Sarasota Families Consult
Architecture here has a story. Many buyers are drawn to Sarasota because of its creative energy, cultural life, and design legacy. A builder who appreciates that context brings more than technical skill. The team should understand proportion, restraint, material honesty, and the relationship between a building and its site. A Luxury Home Builder Sarasota owners hire should be able to discuss what makes the region’s modern design distinctive and how those principles can work on a contemporary lot.
This does not mean copying historic homes. It means borrowing ideas that still work: responding to sun and breeze, using materials honestly, connecting indoors and outdoors, and creating spaces that feel generous without becoming excessive. Contemporary homes built around those principles can age gracefully because the design is rooted in function rather than short-lived trends.
Homeowners exploring this approach can also review Axelle Builders’ experience with luxury home building in Sarasota before the architectural direction is finalized.
Climate-Responsive Design: Comfort Before Technology
Early Sarasota modernists designed with the climate in mind long before air conditioning became universal. Deep roof overhangs shade glazing from intense sun, while operable windows and louvers encourage cross-ventilation. Orientation can position living areas to capture favorable breezes while limiting harsh western exposure.
These strategies remain valuable today because they can improve comfort, reduce unnecessary solar heat gain, and create outdoor spaces that remain more usable throughout the year. A thoughtful design team studies the site’s sun path, orientation, views, and prevailing conditions before finalizing the plan. Modern high-performance glazing and efficient mechanical systems complement these passive strategies rather than replacing them.
Indoor and Outdoor Spaces as One Environment
A hallmark of Sarasota modern design is the strong connection between interior and exterior. Courtyards, atriums, screened lanais, terraces, and gardens extend living spaces outdoors, while large sliding or pocketing glass doors can visually dissolve the boundary between rooms and landscape. Landscaping becomes part of the architectural composition, framing views and adding shade.
Achieving that effect in a contemporary luxury home requires careful detailing. Thresholds need to support easy movement while controlling water, and interior and exterior finishes may visually continue across openings. Covered outdoor rooms need lighting, ventilation, structure, drainage, and ceiling details designed with the same care as interior rooms. Sarasota School Contemporary Home Design succeeds when these connections feel effortless even though the underlying detailing is highly coordinated.
Structure, Glass, and Hurricane Performance
Modern design often relies on expansive glazing, slender structural elements, and longer spans, and each must still satisfy the structural and wind requirements that apply to the property. Impact-resistant glazing, engineered framing, appropriate roof connections, and coordinated structural design allow open, light-filled architecture to perform under coastal conditions.
Early coordination between architect, engineer, and builder is essential. The project team should be able to explain how large openings will be supported, how glazing systems are selected, how structural members affect the architecture, and how the desired openness is achieved without sacrificing performance. Transparent budget conversations matter as well because high-performance glazing and custom structural systems can represent significant portions of the project cost.
Materials With Integrity
Sarasota modern design traditionally favored materials that expressed what they were: wood, concrete, masonry, steel, terrazzo, and glass. A contemporary palette may include natural stone, large-format porcelain, board-formed concrete, warm woods, and refined metal accents. Materials should be selected for both visual character and long-term performance in a coastal climate.
Salt air, humidity, UV exposure, and intense sun test exterior finishes. Corrosion-resistant metals, appropriately finished wood products, durable masonry systems, and carefully specified exterior components generally require less corrective maintenance than materials selected only for appearance. A Luxury Home Builder Sarasota clients choose should explain maintenance expectations and provide samples or mockups when material appearance changes significantly under natural light.
Light, Sightlines, and the Art of Restraint
Great modern homes are often defined by what they leave out. Clean lines, uncluttered volumes, and carefully framed views create calm, while natural light can be shaped through overhangs, clerestory windows, shaded glazing, and selective openings. Long sightlines from the entry toward gardens, water, courtyards, or outdoor rooms can make the home feel deeper and more connected to its setting.
This restraint demands precision during construction. Tight tolerances, aligned joints, flush transitions, concealed hardware, and consistent shadow lines leave very little room for error. Minimalist architecture exposes flaws that more decorative construction might conceal, which makes supervision and quality control especially important.
Working With Architects and Interior Designers
Luxury modern homes depend on collaboration. The architect shapes form, proportion, orientation, and the relationship to the site. The interior designer develops finishes, lighting, cabinetry, furniture, and interior details, while the landscape designer extends the architectural language into the exterior environment. The builder coordinates those disciplines while managing constructability, budget, procurement, and schedule.
Early builder involvement can help align design intent with real construction costs before major decisions become difficult to change. Shared drawings, organized decision logs, scheduled design meetings, and clearly assigned responsibilities keep the team aligned as the project develops.
Renovating or Respecting an Existing Modern Home
Some Sarasota buyers purchase older modern homes and want to update them rather than start over. Renovating a mid-century or modern residence requires sensitivity to the architecture as well as careful evaluation of structural condition, current codes, flood requirements, building systems, and energy performance. Window patterns, rooflines, structural expression, material palettes, and indoor-outdoor relationships may be important to the home’s character.
A thoughtful team should first identify which elements define that character. Sometimes restoration and selective modernization are the best approach. In other cases, conditions, code requirements, or the owner’s program may make a new design inspired by the original architecture more practical.
Budgeting for Modern Luxury: Where the Money Goes
Modern homes can appear simple, but achieving that simplicity often requires precision and expensive components. Large areas of high-performance glass, long structural spans, flush finishes, custom millwork, concealed details, exterior cladding, and sophisticated mechanical systems can represent major portions of the construction budget. Outdoor living and landscape architecture may also be significant because they are integral to the Sarasota modern concept rather than secondary additions.
Florida Building Commission guidance emphasizes that exterior windows, doors, and glazing in wind-borne debris conditions need tested, certified systems appropriate to the required wind loads, while applicable openings require impact resistance or approved protection. A candid builder should break these major cost drivers out clearly and discuss tradeoffs during design development.
Reducing complicated corner glazing, simplifying a structural span, or refining a roof form can sometimes lower cost without losing the architecture’s central idea. Early pricing allows these choices to be made deliberately rather than through rushed cuts later.
Maintenance should also be part of the budget conversation. Large glass areas need cleaning and seal inspections, natural materials may require periodic refinishing, and exposed metals should be monitored in salt air. A maintenance plan helps preserve the crisp appearance that contemporary architecture depends on.
Questions to Ask Before You Hire
Which modern or contemporary homes has the builder completed, and can you review photos or visit relevant projects? How does the team coordinate large glazing systems, longer spans, roof geometry, and structural engineering? What materials do they recommend for coastal exposure, and what quality-control steps ensure precise modern details? When and how does the builder share cost information as the design evolves?
For glazing and exterior openings, ask how the team verifies applicable design pressures, product approvals, and impact-performance requirements. Florida Building Commission resources specifically emphasize tested and properly labeled exterior windows and doors for required wind resistance.
When interviewing a builder, look for specific project examples rather than broad claims about craftsmanship.
Frequently Asked Questions About Sarasota School Contemporary Home Design
What is Sarasota School architecture?
It refers to a mid-twentieth-century modern architectural movement associated with the Sarasota area and known for climate-responsive design, open plans, deep overhangs, light structural expression, and strong indoor-outdoor relationships. Those ideas continue to influence contemporary residential architecture in Southwest Florida.
Can a modern home with large glass walls be built safely in a hurricane zone?
Yes, when the glazing, frames, connections, and supporting structure are properly engineered for the conditions that apply to the property. Florida Building Commission guidance notes that glazed openings in wind-borne debris regions must use impact-resistant glazing or approved protective systems where required. Early coordination among the architect, engineer, builder, and glazing supplier is essential.
How does overhang design affect comfort?
Overhangs can shade glazing from direct sun and reduce glare and solar heat gain. Their effectiveness depends on orientation, geometry, window position, and site conditions, so dimensions should be developed as part of the overall architectural design rather than applied as a standard decorative feature.
What materials work best in a modern coastal home?
Corrosion-resistant metals, durable masonry or concrete systems, stable exterior-grade wood products, quality porcelain or stone, and appropriately specified window and door systems can all work well. The best choice depends on exposure, maintenance expectations, architectural intent, and manufacturer requirements.
Should I renovate or rebuild an older modern home?
It depends on structural condition, architectural significance, flood and code requirements, the owner’s program, and budget. A careful evaluation should identify which features are worth preserving and whether they can be integrated into the required upgrades without undermining the project’s goals.
Building Modern Luxury With Axelle Builders
Axelle Builders has spent more than 36 years designing and building custom homes across Southwest Florida. With Sarasota School Contemporary Home Design, the goal is to translate Sarasota’s climate-responsive modern principles into homes that feel open, restrained, comfortable, and appropriate to today’s coastal construction requirements.
As a Luxury Home Builder Sarasota homeowners can turn to for contemporary custom construction, we collaborate with architects, engineers, interior designers, and landscape professionals to protect the design intent from early planning through final detailing.
If you are comparing builders, ask each one how they approach contemporary architecture before comparing floor plans. The strongest answer should address climate, structure, glazing, materials, precision, budget, and long-term maintenance as parts of one design strategy.
Ready to create a contemporary Sarasota home rooted in the region’s modern design legacy? Contact Axelle Builders or call (941) 713-2303 to schedule a consultation.
Axelle Builders, 1960 Stickney Point Rd Suite 206, Sarasota, FL 34231. Serving Sarasota, Siesta Key, Longboat Key, Casey Key, Manasota Key, Anna Maria, Holmes Beach, St. Pete Beach, and the surrounding Southwest Florida coast.