
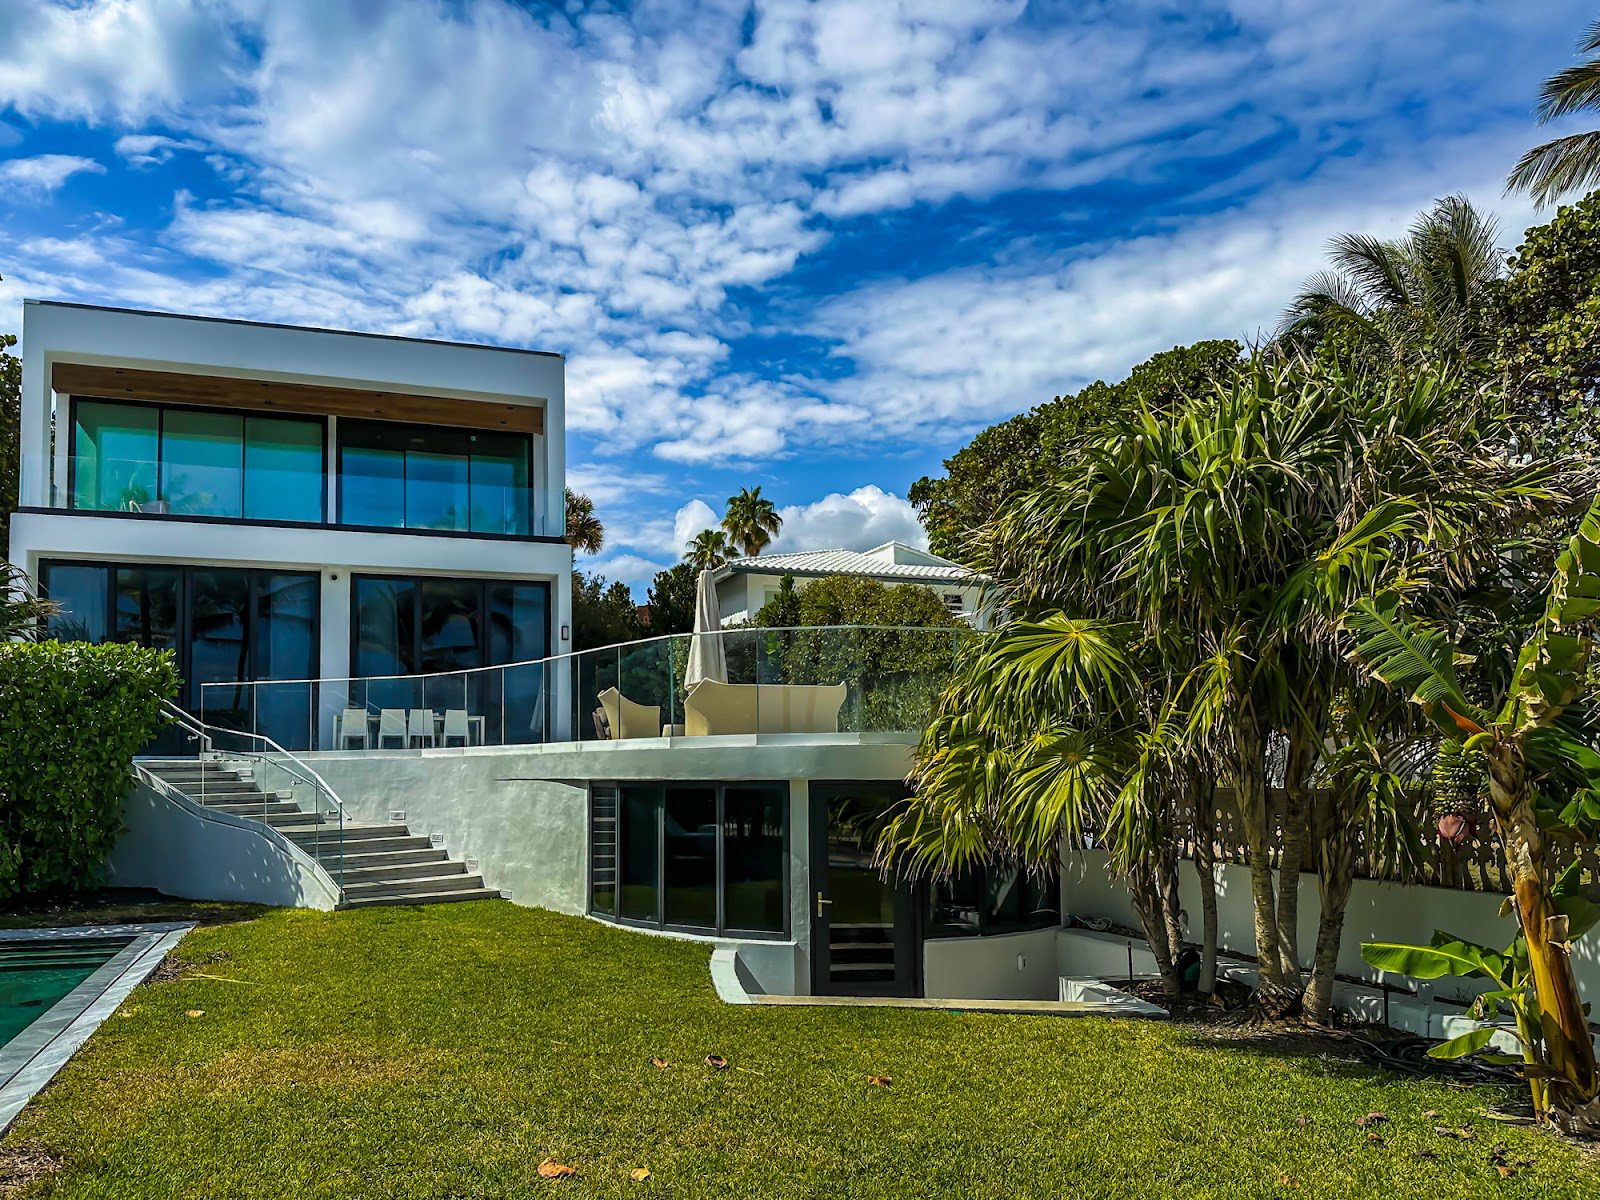
Every great home begins with what no one sees: the foundation. On a barrier island, that hidden work is more demanding than almost anywhere else. The ground is sand, the water table sits close to the surface, salt reaches every buried surface, and storms can erode the soil around a structure. Even the pilings vs slab foundation decision depends on conditions most inland lots never face. A Manasota Key home builder who understands these conditions designs and builds foundations that stay solid for generations, while one who treats the island like an inland subdivision can create expensive problems.
This guide explains how foundations work on a barrier island: what the soil and groundwater are like, how engineers choose between pilings and slabs, why corrosion protection matters, how engineers account for scour and erosion on Gulf-front lots, what happens during excavation and concrete placement, and how your builder coordinates engineers, inspectors, and trades so the structure above rests on a reliable base.
Why Foundations Deserve Extra Attention on Manasota Key
A foundation carries every load the home will ever see: the weight of the structure, the force of wind pushing against walls and roof, and the pressure of water during storms. If it settles unevenly, doors stick, walls crack, and floors slope. If it corrodes, repairs are costly because the problem is buried. If it fails in a storm, the damage can be catastrophic.
These stakes make careful design essential. An experienced builder works with a structural engineer and often a geotechnical engineer before finalizing plans, and treats the foundation as a core design decision rather than a line item. Investing in the right system at the start protects every dollar spent above it.
Understanding Barrier Island Soil and Groundwater
Barrier islands are built from sand deposited by waves and wind. Sandy soils drain quickly, but they can be loose, and layers beneath may include shell, clay, or organic material. Groundwater is often shallow and affected by tides, rainfall, and seasonal changes. These conditions influence excavation, foundation selection, and how the building handles moisture.
A geotechnical investigation identifies soil layers, density, and groundwater depth through borings or other tests. The report provides data engineers use to design foundations. Your builder should recommend this testing before the engineer finalizes the design, since assumptions about soil can be wrong and corrections after construction starts are expensive.
Pilings, Slabs, and Other Foundation Types
Builders use several foundation types in coastal Florida. A slab-on-grade rests directly on prepared soil and can work where flood elevation allows and soil is stable. Spread footings distribute loads through wider concrete bases. Driven pilings, made of treated timber, concrete, or steel, transfer loads through weaker upper soils into firmer layers beneath. Elevated foundations lift the living level above flood height and often rely on piles or columns.
Which system makes sense depends on flood zone, required elevation, soil conditions, wind loads, and design. Gulf-front lots often need more robust solutions than interior lots. Your builder should explain why the engineer selected a particular system, what it costs, and how it affects the design, so you understand the tradeoffs of pilings versus a slab.
Corrosion and Salt: Protecting What You Cannot See
Salt is relentless. It penetrates concrete, attacks reinforcing steel, and corrodes metal connectors and fasteners. When steel rusts, it expands, cracks the concrete, and accelerates deterioration. Protecting foundations from this process is a major design consideration.
Strategies include adequate concrete cover over rebar, dense, low-permeability concrete mixes, protective coatings, and corrosion-resistant reinforcement or connectors where specified. Treated lumber and hardware must be rated for the exposure. Your builder should review these specifications with the engineer and verify that materials delivered match the plans.
Scour, Erosion, and Gulf-Front Considerations
On beachfront lots, waves and storm surge can remove sand around and beneath foundations, a process called scour. Engineers account for expected erosion and scour when determining how deep foundations must extend. Coastal construction rules and state-level review may apply to Gulf-front sites, affecting design and permitting.
Because requirements depend on the parcel, confirm what applies early. A builder experienced with coastal engineering can coordinate surveys, engineering analysis, and agency reviews so the foundation design meets current standards and the schedule reflects the time these steps take.
Excavation, Dewatering, and Site Preparation
Shallow groundwater complicates excavation. Digging footings or pits may require dewatering, which involves pumping water away so work can proceed safely and concrete can be placed properly. Sandy soils can collapse, so trenches and excavations need shoring or sloped sides. Weather adds risk, since heavy rain can flood open excavations.
Site preparation also includes compacting soil, installing erosion and sediment controls, and protecting neighboring properties. Your builder should plan these steps carefully, schedule excavation in good weather windows when possible, and ensure that required inspections occur before crews place concrete.
Concrete Placement, Curing, and Quality Control
Florida heat affects concrete. Hot weather speeds setting, increases the risk of cracking, and requires careful curing. Engineers should design concrete mixes for strength and durability, and the builder must manage delivery times. Reinforcing steel needs proper placement, spacing, and cover, and inspectors typically verify this before pours.
Quality control continues after placement. Curing methods, such as moist curing or protective coverings, help concrete reach its intended strength. A testing lab may take test cylinders to verify performance. A builder who documents these steps with photographs and inspection reports provides evidence of quality and helps with future inspections.
Termite Protection and Moisture Management
Foundations also interact with pest and moisture control. Pest control professionals commonly apply soil treatment or other termite protection systems before the slab pour, and the builder should document them. Vapor barriers help limit moisture moving up through slabs, and proper drainage directs water away from the structure.
These protections work best when installed correctly the first time. Your builder should coordinate with licensed pest control professionals, keep treatment records, and ensure that grading and drainage support the foundation’s long-term performance.
Inspections, Documentation, and Handover
Inspectors check foundation work at critical stages, often before footing and slab pours and after crews install structural elements. These inspections protect owners by verifying that work matches approved plans. Missed inspections can force costly corrections.
Ask for documentation: soil reports, engineering drawings, inspection records, concrete delivery tickets, and photographs. Your builder should provide this information in the closeout package, so you have a complete record of what lies beneath your home.
Cost Drivers and Scheduling Considerations
Foundation costs vary widely. Pilings, deep foundations, dewatering, corrosion protection, and coastal engineering add expense, particularly on Gulf-front lots. Poor soils or high groundwater can increase cost further. Early geotechnical data helps produce more accurate estimates.
Scheduling also depends on weather, material availability, inspections, and agency reviews. A transparent builder will explain what could affect the timeline and include contingency for unknown subsurface conditions.
Protecting Neighboring Properties and the Environment During Foundation Work
Foundation construction is noisy and disruptive, and on a narrow island, neighbors are close. Pile driving creates vibration, excavation can affect adjacent soil, and concrete trucks may block narrow streets. A responsible builder surveys neighboring structures before work begins, documents their condition, and monitors vibration where appropriate. Clear communication with neighbors about schedule and expectations prevents conflict.
Environmental protection matters as well. Erosion and sediment controls keep sand and silt out of drainage systems and waterways, and spill prevention measures protect soil and groundwater from fuel or concrete washout. Wildlife rules, such as sea turtle nesting protections, may restrict activity near the beach during certain seasons. A builder who plans for these responsibilities shows respect for the community and the island’s fragile setting, and avoids fines, stop-work orders, and delays that can arise from preventable mistakes. These practices also reflect the professionalism that distinguishes experienced coastal builders from newcomers.
Questions to Ask a Builder About Foundations
Ask whether the builder performs geotechnical testing before design and who interprets it. Ask how the engineer selects the foundation system and what alternatives they considered. Ask how the team specifies and verifies corrosion protection. Ask how the design addresses scour and erosion on Gulf-front lots. Ask what inspections occur and how the builder provides documentation.
When interviewing builders, look for clear, technical answers supported by examples from similar projects on barrier islands.
Frequently Asked Questions About Working With a Manasota Key Home Builder on Foundations
Do I need a soil test before building on Manasota Key?
Yes, in most cases. A geotechnical investigation reveals soil layers and groundwater conditions that determine foundation design.
What is the difference between pilings and a slab foundation?
A slab rests on prepared soil, while pilings are driven deeper to reach firmer layers and often support elevated homes. Your engineer chooses based on soil, flood, and wind conditions.
Why is corrosion such a concern near the Gulf?
Salt can penetrate concrete and corrode steel reinforcement and connectors, causing cracking and deterioration. Proper materials and details reduce the risk.
What is scour?
Scour is the removal of soil around foundations by waves or flowing water, particularly during storms. Engineers consider it when determining foundation depth on coastal lots.
How can I verify the foundation was built correctly?
Review inspection records, engineering drawings, test results, and photographs, which your builder should provide in the closeout package.
Building From the Ground Up With Axelle Builders
Axelle Builders has spent more than 36 years designing and building custom homes across Southwest Florida’s coastal communities, including Manasota Key. We coordinate geotechnical testing, coastal engineering, corrosion-resistant materials, and rigorous inspections so the foundation beneath your home lasts in a demanding island environment.
If you are comparing builders, ask each one how they approach foundations, including pilings vs slab foundation choices, before comparing finishes. Review what our process includes on our services page, see completed work in the gallery, learn about our work in the area on the Manasota Key locations page, and find more building guidance on the Axelle Builders blog.
Ready to talk with a Manasota Key home builder who takes the foundation as seriously as the finishes? Contact Axelle Builders or call (941) 713-2303 to schedule a consultation.
Axelle Builders, 1960 Stickney Point Rd Suite 206, Sarasota, FL 34231. Serving Manasota Key, Sarasota, Siesta Key, Longboat Key, Casey Key, Anna Maria, Holmes Beach, St. Pete Beach, and the surrounding Southwest Florida coast.