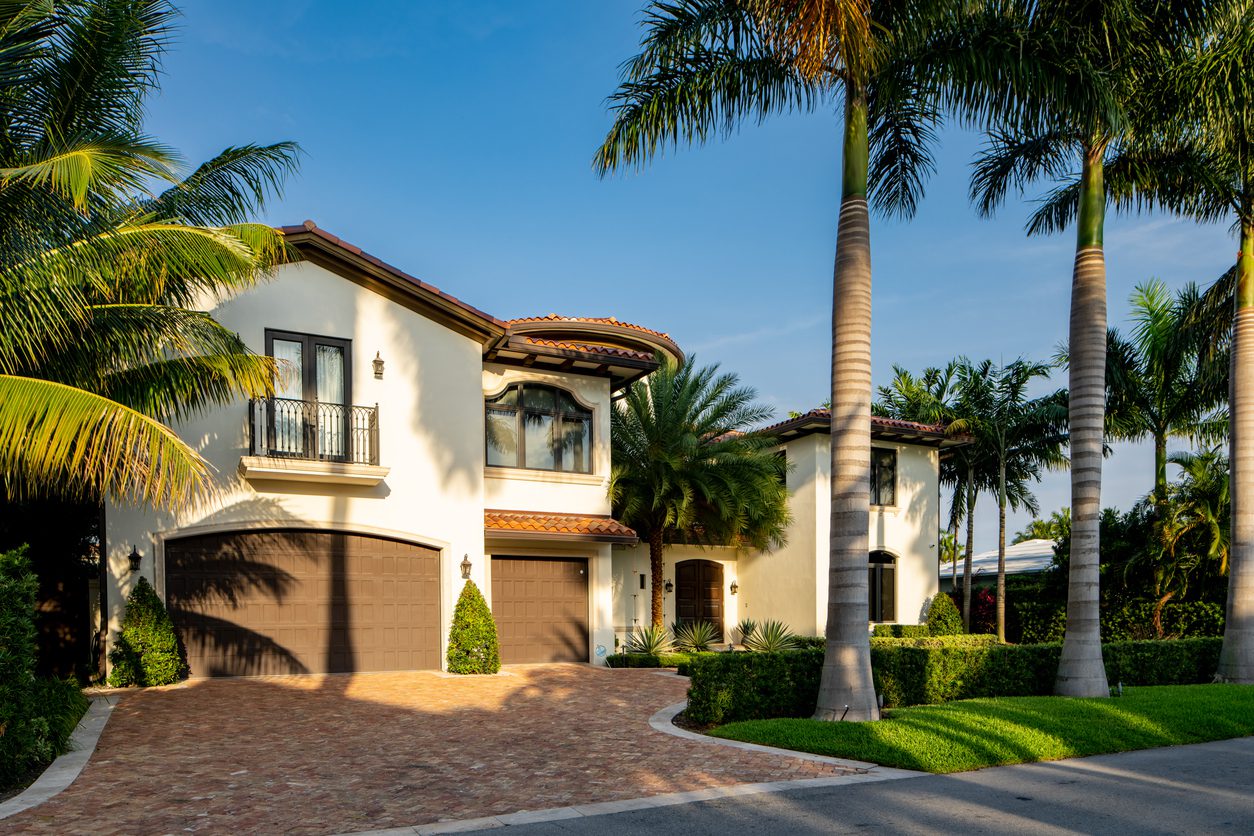
Many people who build in Southwest Florida plan to stay for the long term. The home they design today may host grandchildren, welcome friends through the winter, and eventually support a quieter, slower pace of life. Features that seem like luxuries now, such as a step-free shower or wider doorway, can become essential later. Long-Term Home Design Fort Myers helps owners plan for every stage of life from the start, when changes are easier to integrate and the result can still feel seamless.
This guide explains how to design a home that supports aging in place: the principles of universal design, how to handle entries and elevation, which interior features matter most, how to plan for an elevator or future modifications, how safety and technology fit in, and what to ask when interviewing a Home Builder Fort Myers FL buyers are considering. The goal is a beautiful home that never feels like a medical facility.
Why Aging in Place Belongs in Every Fort Myers Home Design Conversation
Southwest Florida attracts homeowners who want to stay in their homes as long as possible. Moving later can be stressful and expensive, while retrofitting an existing house for accessibility may cost significantly more than planning for it during construction. A thoughtful builder raises the topic early, not because anyone expects trouble, but because good design anticipates change.
Aging in place is not only about older adults. Universal design benefits parents carrying children, guests recovering from injuries, and anyone moving heavy items through the house. Wider circulation, good lighting, convenient controls, and level transitions make a home easier to use at every age. Homeowners beginning the process can also review Axelle Builders’ approach to custom home building in Fort Myers before major layout and accessibility decisions are finalized.
Principles of Universal Design
Universal design aims to make spaces usable by as many people as possible without requiring special adaptation. In a home, that translates into practical details such as easy-to-operate hardware, generous circulation, clear sightlines, intuitive controls, and spaces that remain comfortable as mobility or vision changes.
For example, lever handles are easier to operate than round knobs for someone with limited grip strength. Clear circulation paths can better accommodate walkers or wheelchairs. Strong lighting and contrast can improve visibility. A Home Builder Fort Myers FL owners hire should be able to explain how these principles influence the plan without making the home feel institutional.
Entries, Elevation, and the Step-Free Challenge
In Southwest Florida, flood elevation requirements can raise the main living level above grade, which makes step-free access more challenging. That does not mean accessibility has to be abandoned. Depending on the lot and required elevation, solutions can include integrated ramps, gently sloped approaches, elevators, lifts, or garage-to-elevator connections.
FEMA notes that elevating a home often requires new access such as stairs, ramps, or elevators, and those solutions need to be coordinated with the flood conditions and overall structure. The right solution depends on the property, elevation, architecture, and owner’s long-term plans. Early coordination between the architect, builder, and engineer matters because ramps require space and elevators require structural and utility planning.
Interior Features That Matter Most
Several interior features have an outsized effect on long-term comfort. Generous door openings, wider hallways, level transitions between rooms, and a primary suite positioned for convenient access can all make daily movement easier.
The U.S. Access Board’s accessibility standards use a minimum 32-inch clear opening for compliant accessible doorways, which illustrates why actual clear opening matters more than simply specifying a nominal door size.
Bathrooms deserve special attention. Curbless showers, benches, handheld sprayers, slip-resistant flooring, and reinforcement inside walls for future grab bars can improve both comfort and adaptability. These features can be integrated elegantly when they are planned from the beginning rather than added later.
Kitchens, Laundry, and Everyday Convenience
Kitchens can be designed with drawers instead of deep lower cabinets, pull-out storage, thoughtful appliance placement, and lighting that reduces shadows. Some homeowners may also choose varied work-surface heights or layouts that allow easier seated use in the future.
Laundry rooms located on the primary living level can reduce unnecessary stair use. Front-loading machines, raised platforms where appropriate, nearby storage, and space to fold or sort laundry all improve everyday convenience.
Storage and organization matter too. Walk-in pantries, adjustable closet systems, and well-lit storage areas reduce bending, reaching, and unnecessary strain. These choices benefit busy households today while supporting long-term adaptability.
Planning for an Elevator or Future Modifications
Even if an elevator is not needed now, planning for one can preserve future options. Stacked closets or aligned storage spaces on multiple floors can sometimes be designed so they may later become an elevator shaft without major reconstruction. Structure, electrical service, pit conditions, equipment space, and flood requirements should all be considered during design.
FEMA guidance notes that elevators in flood-prone construction require special consideration, including protection or elevation of certain equipment depending on the elevator system. Similar planning can apply to other future modifications. Blocking for support hardware, flexible room layouts, wider openings, and accessible electrical or low-voltage infrastructure can make later changes easier.
Lighting, Flooring, and Safety Details
Good lighting improves visibility and can reduce fall risk. Layered lighting, night lighting along circulation paths, and conveniently positioned switches all support safer daily use. Flooring should also be consistent and slip-resistant, with abrupt changes in level minimized where possible.
Outdoor areas deserve the same attention. Level paths, covered entries, handrails where needed, and appropriate lighting can make arrival and movement around the property more comfortable. Pool and patio areas should also be designed with safe surfaces and practical circulation in mind. A Home Builder Fort Myers FL families rely on should integrate these details into the architecture rather than treating them as later safety add-ons.
Technology That Supports Independence
Smart home technology can support convenience and independence without making the home feel overly technical. Voice-controlled lighting, thermostats, video doorbells, water-leak sensors, automatic shutoff systems, and remote monitoring can all reduce everyday effort. Backup power planning may also be important for homeowners who want critical household systems available during outages.
Technology should remain simple and reliable. Systems that require constant troubleshooting can create more frustration than convenience. Planning network infrastructure, low-voltage wiring, equipment locations, and future capacity during construction makes upgrades easier later.
Guest Suites, Caregiver Space, and Multigenerational Living
Many Southwest Florida homeowners host family for extended stays, and some plan for multigenerational living. A well-planned guest suite with a private bathroom, convenient access, and enough separation from the main living areas can support visitors now and potentially serve different needs later.
Flexible rooms can also help. An office near a bathroom, a secondary bedroom on the main living level, or spaces designed with future conversion in mind give homeowners more options without forcing a major renovation. Planning these possibilities early keeps the home cohesive. Sound control, accessible bathrooms, convenient parking, and adaptable storage can make the space work comfortably for different generations.
Costs, Value, and Resale Appeal
Many long-term design features are relatively easy to include during original construction. Wall blocking, thoughtful circulation, level thresholds, flexible room layouts, and future-ready infrastructure often require less disruption when incorporated before the home is finished. Other features, such as elevators or specialty fixtures, represent larger investments.
That makes prioritization important. HUD programs focused on older-adult home modification emphasize improvements that increase safety, accessibility, functional ability, and the length of time residents can remain safely in their homes, reinforcing the practical value of planning for adaptability. Resale appeal can also benefit from flexibility. A home that is comfortable for a wide range of ages and mobility levels may appeal to a broader pool of future buyers without appearing specialized.
Questions to Ask a Builder About Aging in Place
Ask the builder how they incorporate universal design into custom plans and whether they have completed homes designed for long-term adaptability. On elevated lots, how do they provide step-free access? Which door clearances, bathroom blocking, elevator plans, lighting, flooring, and flexible room layouts do they recommend? If needed, how do they coordinate with architects, engineers, occupational therapists, and other specialists?
When interviewing a Home Builder Fort Myers FL residents recommend, request specific examples of completed projects where these features were integrated without compromising the home’s appearance.
Frequently Asked Questions About Long-Term Home Design Fort Myers
What is aging in place?
It means planning a home so residents can continue living there comfortably and safely as their needs change. Universal-design principles and adaptable features help reduce the need for major future modifications.
How wide should doorways be for accessibility?
Accessible standards focus on clear opening rather than nominal door size. The U.S. Access Board specifies a minimum 32-inch clear opening in applicable accessible-door standards, although homeowners may choose wider openings for additional comfort and maneuverability. Your builder and designer can determine appropriate dimensions for the specific plan.
Can a home be step-free if it is elevated for flood protection?
Yes, but it requires early planning. Ramps, lifts, elevators, and other access strategies can be incorporated depending on the required elevation and site conditions. FEMA specifically identifies stairs, ramps, and elevators as access solutions that may be required when a home is elevated.
What is blocking and why should I add it?
Blocking is solid framing installed inside walls so future fixtures such as grab bars can be securely attached. Adding it during framing is generally easier than opening finished walls later.
Should I plan for an elevator now?
If the home has multiple levels, preserving space and infrastructure for a future elevator can be a practical long-term strategy. Even when installation is delayed, planning the structure, electrical requirements, and flood considerations now can make a later addition far easier.
Building for a Lifetime With Axelle Builders
Axelle Builders has spent more than 36 years designing and building custom homes across Southwest Florida. With Long-Term Home Design Fort Myers, the goal is to plan entries, bathrooms, kitchens, circulation, technology, and structural options so the home can remain comfortable, safe, and visually refined for decades.
If you are comparing builders, ask each one how they approach aging in place before comparing floor plans. The strongest design should support how you live today while preserving choices for tomorrow, without making the house feel clinical or overdesigned.
Looking for a team that can help plan a Fort Myers home around every stage of life? Contact Axelle Builders or call (941) 713-2303 to schedule a consultation.
Axelle Builders, 1960 Stickney Point Rd Suite 206, Sarasota, FL 34231. Serving Fort Myers, Sarasota, Siesta Key, Longboat Key, Casey Key, Manasota Key, Anna Maria, Holmes Beach, St. Pete Beach, and the surrounding Southwest Florida coast.