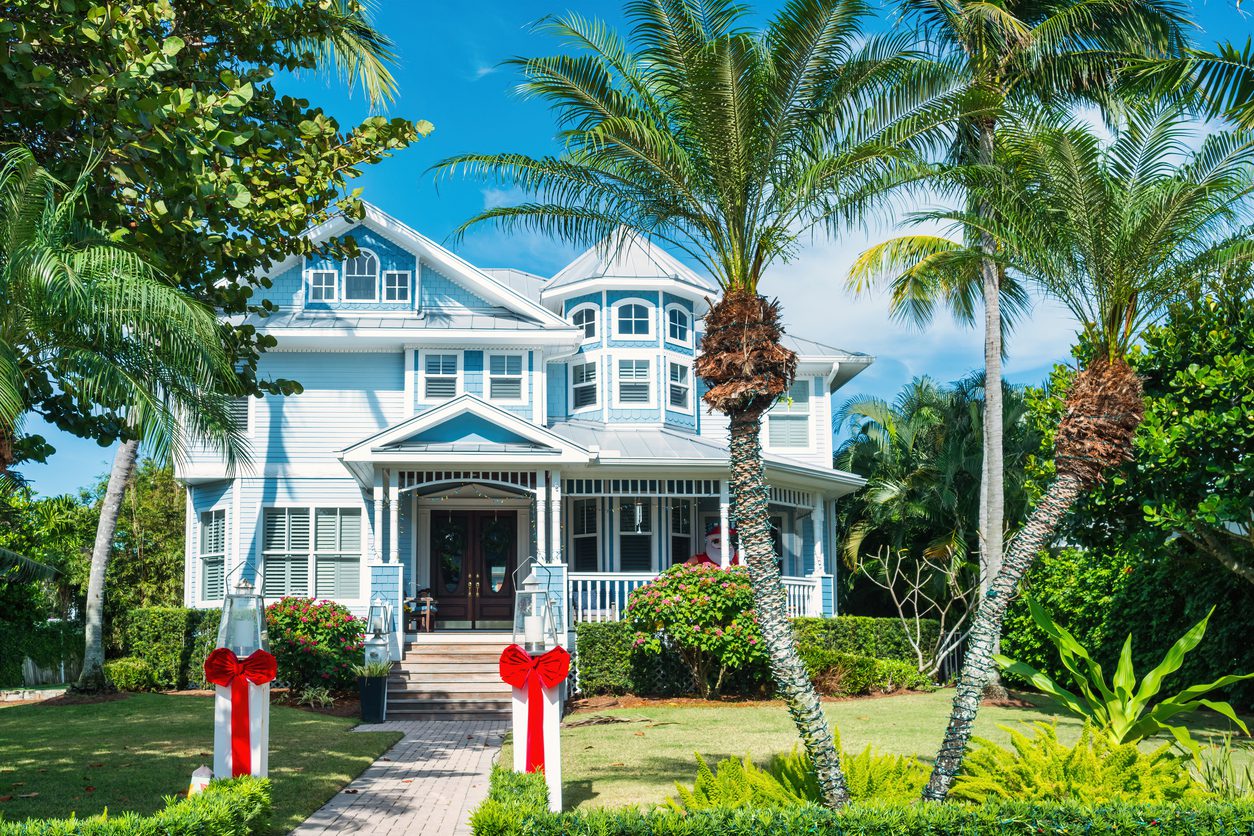
On Anna Maria Island, many new homes sit well above the ground. Flood elevation requirements lift the main living level, and the space beneath becomes a design question of its own. Done carelessly, an elevated home feels like a house on stilts with a cramped entry and wasted space below. Done well, it offers better views, stronger flood resilience, and a more graceful connection to the island’s relaxed outdoor lifestyle. Elevated Home Design Anna Maria starts by treating that required height as part of the architecture, not simply as a structural necessity.
This guide covers how elevated homes are planned and built: how pilings and foundations shape the design, what the area beneath the home can and cannot be used for, how flood openings and breakaway walls work, how stairs, elevators, and entries affect daily life, how porches and outdoor spaces connect a raised home to the yard, and how an Anna Maria Home Builder can integrate all of this into a home that feels natural on the island.
Why Elevation Shapes Every Design Decision for an Anna Maria Home Builder
Required finished-floor elevation is determined by flood conditions and the requirements that apply to the specific parcel. On a low-lying barrier island, that can place the main living level well above grade.
That single fact influences the entry sequence, roofline, structural system, stairs, outdoor spaces, and even how the home relates to neighboring properties.
An experienced builder has to treat elevation as the starting point of design rather than a problem to solve after plans are already developed.
Because overall building height is also limited by applicable local rules, elevation and height need to be considered together. Every foot used to raise the home affects the space available for the architecture above.
A builder who models both constraints early can protect ceiling heights, proportions, and roof design instead of forcing compromises later.
Homeowners planning this type of project can also review Axelle Builders’ approach to custom home building on Anna Maria before foundation and elevation decisions are finalized.
Pilings, Foundations, and What They Mean for the Design
Elevated coastal homes are commonly supported by engineered foundation systems selected for the site’s soil conditions, flood exposure, structural loads, and applicable code requirements.
The structural system determines column or piling locations, how loads travel to the ground, and how open or enclosed space beneath the home can be organized.
The architect and structural engineer should therefore coordinate the foundation grid early so it supports the floor plan above rather than forcing the architecture to conform to structural decisions made in isolation.
Foundation choices also affect cost and schedule. Piling installation, specialized equipment, engineering, inspections, and site access can all add complexity to the early phase of a project.
Clear budgeting helps homeowners understand why the elevated foundation is a significant part of the overall construction scope compared with a conventional slab-on-grade home.
What You Can and Cannot Do With the Space Beneath an Elevated Home
The area below the lowest elevated floor is subject to floodplain rules that can significantly limit how it is used.
Under NFIP requirements, compliant enclosed areas below the required elevation are generally restricted to parking, building access, and storage rather than finished living space. FEMA guidance also emphasizes that these areas must meet applicable flood-resistant construction requirements.
Within those limits, there is still considerable design opportunity.
Covered parking, golf-cart storage, bike and kayak storage, building access, and other permitted uses can make the ground level useful without turning it into conventional conditioned living space.
Thoughtful Elevated Home Design Anna Maria treats this level as part of the overall experience rather than leaving it as visually unresolved space beneath the house.
Flood Openings and Breakaway Walls Explained
Where lower-level enclosures are permitted, flood-zone requirements can determine how those walls are designed.
FEMA explains that enclosed areas below elevated buildings in coastal high-hazard settings may need to remain free of obstructions or use non-supporting breakaway walls, lattice, or screening designed so flood and wave forces do not transfer damaging loads to the elevated structure.
In applicable A-zone conditions, flood openings may also be required so water can enter and exit enclosed areas and hydrostatic pressure does not build against enclosure walls. FEMA’s flood-opening guidance specifically addresses enclosed areas beneath elevated buildings and attached garages.
These details are technical, but they should be explained clearly so homeowners understand why the lower level cannot simply be finished like a conventional first floor.
Documentation also matters because enclosure configuration, flood openings, and construction details can affect permitting, inspection, compliance, and insurance conversations.
Stairs, Elevators, and Everyday Access
An elevated entry changes daily life.
Groceries, luggage, guests, strollers, and everyday movement all have to travel vertically before reaching the main living level. A well-designed stair therefore needs comfortable proportions, good lighting, protection from weather where appropriate, and an arrival sequence that feels intentional.
A poorly planned stair can become a daily frustration even when the rest of the house is beautifully designed.
Many homeowners also consider an elevator, either for immediate use or as a future option.
Planning the shaft location, structural support, electrical requirements, and circulation during design is far less disruptive than trying to retrofit those elements later.
An Anna Maria Home Builder should coordinate this early with the architect and structural team so convenience and accessibility are integrated into the plan rather than added after the fact.
Porches, Decks, and Connecting a Raised Home to the Yard
A raised home can feel disconnected from its landscape unless the design deliberately bridges the vertical gap.
Wide porches, generous decks, exterior stairs, and carefully planned transitions can create gathering spaces at the living level while maintaining a visual and functional relationship with the yard below.
The goal is to make the home feel rooted rather than perched.
Wind and coastal exposure matter too. Porches and decks need durable structural connections, appropriate hardware, and materials suited to salt, sun, and humidity.
Railing design also needs to preserve views while meeting applicable safety requirements.
Storm Performance and Long-Term Durability of Elevated Homes
Elevation is fundamental to flood-resistant coastal construction, but raising a home also makes structural continuity especially important.
Roof connections, wall systems, opening protection, and foundations must work as one engineered system.
The complete load path must transfer forces from the roof to the ground safely. The City of Anna Maria states that the city lies within the 100-year floodplain. It also identifies the city as a coastal high-hazard Special Flood Hazard Area.
Therefore, address property-specific flood requirements at the start of design. FEMA guidance also requires elevated construction in coastal high-hazard areas to account for wave and flood forces. These requirements can affect foundation systems and spaces below the elevated floor.
Materials should also be selected for salt, sun, humidity, and wind exposure. Exterior cladding, fasteners, hardware, and mechanical equipment need specifications appropriate for the coastal environment.
Keeping vulnerable mechanical and electrical equipment above flood-prone areas can also reduce exposure to flood damage.
Questions to Ask an Anna Maria Home Builder About Elevated Design
- Ask what flood zone and required elevation apply to the specific parcel and how those requirements interact with the permitted building height.
- Ask what foundation system is being recommended and why.
- Ask how the space below the elevated floor may legally be used and whether flood openings or breakaway construction are required.
- Ask how stairs are being incorporated into the architecture and whether the design can accommodate an elevator now or in the future.
FEMA’s coastal construction guidance shows that lower-level enclosure requirements can vary by flood-zone conditions. For that reason, evaluate each property on its own requirements. Avoid relying on generic advice about elevated homes.
An Anna Maria Home Builder with relevant experience should explain these constraints using completed projects. The builder should also show how each elevated living level connects with the ground level and outdoor spaces.
Frequently Asked Questions About Elevated Home Design Anna Maria
Why are so many homes on Anna Maria raised off the ground?
Anna Maria is highly flood-prone, and the City states that it lies entirely within the 100-year floodplain and within a coastal high-hazard Special Flood Hazard Area.
The exact required elevation should be confirmed for the specific property using current flood information and applicable local requirements.
Can I finish the space under an elevated home as living area?
Generally, enclosed space below the required flood elevation has limited permitted uses. These uses may include parking, building access, and storage. Finished residential living space is typically not permitted in these areas.
FEMA’s NFIP guidance specifically limits those lower enclosures and applies additional construction requirements depending on the flood zone.
What are flood openings?
Flood openings are designed to allow floodwater to enter and exit certain enclosed areas so hydrostatic pressure can equalize across the walls.
FEMA requires them in applicable enclosure conditions below elevated buildings and provides specific technical guidance for their design and placement.
Should I plan for an elevator in a raised home?
It is worth considering during design even if installation is not immediate. Plan the elevator shaft, structural support, electrical service, and circulation early. This approach preserves future options for convenience, mobility needs, or aging in place. It can also reduce major structural changes later.
How do elevation and height limits work together?
Raising the home changes how much vertical space remains available for the architecture above.
Evaluate required flood elevation and building-height limits together. Confirm both before finalizing ceiling heights, roof form, and floor-to-floor dimensions.
A coordinated design can satisfy both constraints without making the home feel compressed.
Building Elevated on Anna Maria With Axelle Builders
Axelle Builders has spent more than 36 years designing and building custom homes across Southwest Florida’s coastal communities, including Anna Maria. Our approach to Elevated Home Design Anna Maria coordinates flood elevation, foundations, lower-level spaces, stairs, elevators, porches, and outdoor connections. This approach helps the home feel intentional rather than simply raised above the ground.
If you are comparing builders, ask how elevation affects the entire home experience. Discuss entry, stairs, elevators, lower-level spaces, outdoor connections, and daily circulation. Do this before comparing floor plans. The strongest design should address structure, flood compliance, daily access, views, outdoor living, and long-term coastal durability together.
Planning an elevated home and want an experienced team to design the whole experience, not just the structure? Contact Axelle Builders or call (941) 713-2303 to schedule a consultation.
Axelle Builders, 1960 Stickney Point Rd Suite 206, Sarasota, FL 34231. Serving Anna Maria, Holmes Beach, St. Pete Beach, Sarasota, Siesta Key, Longboat Key, Casey Key, Manasota Key, and the surrounding Southwest Florida coast.