
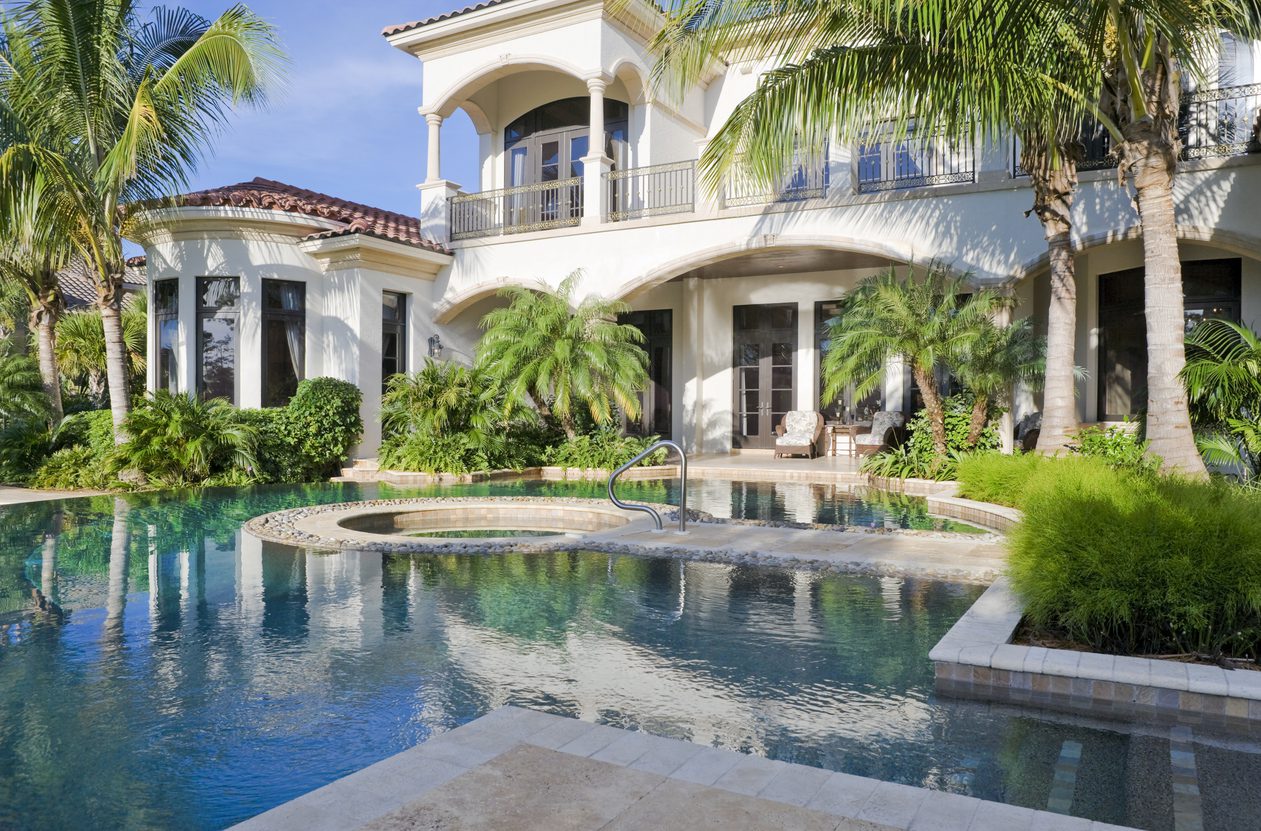
In St. Pete, outdoor living space is not an accessory to the house; it is often one of the most frequently used parts of the home. Warm weather stretches across much of the year, and homeowners routinely ask for a pool, covered lanai, outdoor kitchen, and yard that feels like another room. Custom Home Pool and Lanai Design St. Pete should treat these spaces with the same engineering and design discipline as the interior because outdoor living here faces sun, salt, humidity, storm wind, and drainage requirements all at once.
This guide covers what actually goes into designing outdoor living well: how pool placement and safety requirements shape the site plan, how screen enclosures and covered lanais are engineered for wind, what an outdoor kitchen needs to survive a coastal environment, how impervious surface and drainage limits affect hardscape decisions, and how a Custom Home Builder St. Pete homeowners choose should integrate landscaping, lighting, and shade into one coherent design rather than a list of separate add-ons.
Why Outdoor Living Deserves Early Planning From a Custom Home Builder St. Pete Homeowners Hire
Outdoor spaces are frequently designed last, after the floor plan is set and the budget is mostly spent. That order causes real problems. Pool equipment needs space and utility connections, a lanai needs structural coordination with the main roof, and an outdoor kitchen needs gas, electrical, water, and drainage routed during the appropriate construction phases.
A builder experienced with this type of project will bring outdoor living into the first design conversation so these needs shape the plan instead of fighting it later.
Early planning also protects the budget. Adding a pool or lanai to a finished design can mean rerouting utilities, reworking grading, and sometimes revising the house footprint itself.
Pricing outdoor living alongside the house from the beginning gives homeowners a more realistic total project number rather than a significant surprise later.
Homeowners planning this type of project can also review Axelle Builders’ approach to custom home building in St. Pete before pool, lanai, and outdoor-living decisions are finalized.
Pool Placement, Safety Requirements, and Site Planning
Pool placement depends on far more than where the sun hits the yard. Setbacks, easements, the house footprint, equipment location, circulation, and safety requirements all influence the available area.
A thoughtful site plan considers the pool, required safety features, architecture, outdoor circulation, views, and privacy together rather than solving each element independently.
Orientation matters for comfort as well. A pool that receives significant afternoon shade may behave differently throughout the year from one with prolonged direct sun exposure.
An experienced design team will study the lot’s sun path and prevailing breezes before locating the pool, then balance those factors against privacy, views, landscaping, and how the family expects to use the space.
Screen Enclosures and Covered Lanais Engineered for Wind
A screen enclosure or covered lanai must withstand Gulf Coast weather. It should do more than keep insects out.
The structure must meet applicable load requirements. Frame design, anchoring, roof geometry, and home connections all matter.
A Custom Home Builder St. Pete homeowners hire should coordinate the lanai with the home early. This helps roof framing, drainage, ceiling heights, columns, lighting, and outdoor circulation work together. Good planning also keeps the enclosure from feeling like a separate addition.
Material choices affect longevity too. Coastal exposure can accelerate corrosion on inappropriate metals, fasteners, coatings, and hardware.
Specifying materials suited to the actual environment helps preserve both appearance and performance over the long term instead of prioritizing the lowest initial cost.
Outdoor Kitchens Built for a Coastal Environment
An outdoor kitchen looks simple but demands careful planning. It may need fuel or electrical service, water supply, drainage, appliance circuits, lighting, and ventilation depending on the design and whether it sits beneath a covered structure.
These connections should be coordinated during the appropriate foundation and rough-in phases because trenching and rerouting utilities after hardscape and landscaping are complete can be expensive and disruptive.
Materials also need to handle heat, moisture, and coastal exposure.
Stainless steel grades, cabinetry systems, countertops, hardware, appliances, and finishes behave differently outdoors. A project team should specify materials suitable for the location and position the kitchen so heat, smoke, circulation, and seating all work comfortably together.
Impervious Surface Limits and Drainage Planning
Patios, pool decks, driveways, walkways, and other hardscape can affect how much impervious coverage a site carries and how stormwater moves across the property.
In a low-lying coastal environment, drainage is a real design consideration rather than a detail to resolve after the pool and patio have been drawn.
A well-planned project evaluates hardscape coverage, grading, finished-floor relationships, pool-deck elevations, and drainage together.
Permeable paving, planted drainage areas, and careful grading can sometimes help achieve outdoor-living goals while improving how water is managed on the site.
The important point is to evaluate these conditions early rather than discovering during permit review or construction that the planned hardscape needs significant revision.
Shade, Lighting, and Comfort Throughout the Year
Shade makes outdoor spaces more comfortable during the hottest parts of the day.
Covered lanais, pergolas, retractable shading, deep roof overhangs, and well-positioned trees can all extend the hours during which outdoor spaces are enjoyable.
Those elements should be coordinated with the home’s architecture and applicable structural requirements from the beginning.
Lighting changes how the same spaces function after dark. Layered, low-glare lighting around paths, seating areas, outdoor kitchens, and pools can improve usability and atmosphere without flooding neighboring properties with unnecessary light.
Planning circuits, controls, fixture locations, and future expansion during electrical rough-in creates a cleaner and more adaptable result.
Landscaping and Irrigation That Fit the Coastal Climate
Plant selection should respond to salt exposure, soil conditions, available sunlight, drainage, and water needs rather than aesthetics alone.
Florida-Friendly Landscaping principles encourage selecting plants appropriate to the site, using water efficiently, managing stormwater responsibly, and reducing unnecessary maintenance inputs. The University of Florida IFAS Extension provides detailed Florida-Friendly Landscaping guidance for homeowners and landscape professionals.
Irrigation design matters just as much. Efficient zoning, rain-sensitive controls, and properly positioned irrigation can reduce unnecessary water use and prevent overspray onto walls, paving, windows, and other exterior materials.
For Custom Home Pool and Lanai Design St. Pete, landscaping, irrigation, privacy, shade, drainage, and hardscape should function as one integrated site plan rather than separate packages added at different stages.
Questions to Ask a Custom Home Builder St. Pete Clients Should Raise About Outdoor Living
Ask whether outdoor-living spaces are priced and designed during the initial planning phase or handled as later additions.
Clarify how pool safety features and screen enclosures are coordinated and who is responsible for permitting each element. Find out how impervious coverage and drainage are evaluated and what solutions have been used on comparable properties.
Discuss which materials are recommended for outdoor kitchens and why, particularly in coastal conditions.
Florida’s Residential Swimming Pool Safety Act requires new residential pools to include at least one approved safety feature. The feature must be in place before the final inspection and certificate of completion. Options include compliant enclosures, approved safety covers, exit alarms, qualifying self-closing doors, and approved pool alarms.
An experienced builder should explain how the chosen safety feature fits into the home’s design. The team should plan it early instead of treating compliance as a last-minute requirement.
Frequently Asked Questions About Custom Home Pool and Lanai Design St. Pete
When should I plan my pool and lanai during the home building process?
Plan them during initial design, before the floor plan and budget are finalized.
Pools, lanais, and outdoor kitchens affect utilities, grading, structural coordination, hardscape, landscaping, and overall site planning. Addressing them from the first design conversations helps avoid unnecessary rework later.
What safety requirements apply to a residential pool in Florida?
Florida requires new residential pools to include at least one approved safety feature before final inspection. Options include a compliant enclosure, approved safety pool cover, specified door and window alarms, qualifying self-closing and self-latching doors, or an approved pool alarm.
When a pool barrier is used, Florida law includes requirements for barrier height, openings, placement, and gates. Gates providing pool access must open away from the pool and be self-closing and self-latching under the statute’s requirements.
Why do screen enclosures need engineering?
Because screen enclosures and covered outdoor structures must be designed for applicable structural loads, including wind.
The Florida Building Code provides structural and wind-related resources for residential construction. It also covers screen-enclosure design. These requirements reinforce the need for proper engineering. Treat pools, lanais, and screen enclosures as structural elements, not just decorative additions.
What are impervious surface limits and why do they matter for patios and decks?
Impervious surfaces affect how stormwater moves across a property. They can also limit how much hardscape the site can accommodate.
Requirements vary by property. Zoning, site conditions, and local regulations can all affect coverage and drainage. Check these requirements for the individual lot. Do not assume another property follows the same standards.
Thoughtful grading can improve stormwater management. Landscape areas and permeable solutions can also help balance usable outdoor space with drainage needs.
What materials hold up best in an outdoor kitchen near the coast?
Choose materials based on the site’s conditions. Consider moisture, salt, heat, UV exposure, and maintenance needs. Use corrosion-resistant metals and exterior-rated cabinetry. Select durable countertops and weather-resistant hardware.
Choose appliances designed for outdoor use. Avoid repurposing interior products for exterior applications.
The right materials depend on the site. Therefore, evaluate both performance and appearance before making selections.
Building in St. Pete With Axelle Builders
Axelle Builders has spent more than 36 years designing and building custom homes across Southwest Florida. This includes outdoor-living spaces designed for the Gulf Coast climate. Our approach to Custom Home Pool and Lanai Design St. Pete integrates pools, covered lanais, outdoor kitchens, drainage, landscaping, lighting, and shade into the home design. We address these elements from the earliest planning stages rather than treating them as separate additions later.
If you are comparing builders, ask each one how outdoor living is planned before comparing floor plans. A successful outdoor space should not feel like a collection of upgrades added around a completed house; it should feel like an intentional extension of the architecture.</span&amp;gt;
Planning a home with a pool, lanai, or outdoor kitchen and want an experienced team to design the pieces together? Contact Axelle Builders or call (941) 713-2303 to schedule a consultation.
Axelle Builders, 1960 Stickney Point Rd Suite 206, Sarasota, FL 34231. Serving St. Pete Beach, Sarasota, Siesta Key, Longboat Key, Casey Key, Manasota Key, Anna Maria, Holmes Beach, and the surrounding Southwest Florida coast.</span>