
Family-owned custom home builder Sarasota homeowners can work with to create a residence around their property, lifestyle, and long-term priorities. Rather than starting with a fixed model, we coordinate the floor plan, site strategy, materials, and construction process around the individual homesite.
📍 Sarasota & nearby | ☎ (941) 713-2303
A successful custom home starts before the floor plan is finalized. For example, lot width, orientation, access, privacy, drainage, outdoor living, existing surroundings, and the way you plan to use the property can all shape the design.
Because of this, Axelle Builders begins with the homesite and the homeowner's priorities. The architecture and construction strategy can then respond to the property instead of forcing the site to fit a predetermined plan.
Sarasota includes a wide range of neighborhoods and property types. Therefore, each custom home requires its own balance of layout, architecture, site planning, and construction decisions.
New residences developed around your preferred floor plan, architectural style, room relationships, materials, and everyday lifestyle.
On water-oriented homesites, views, privacy, outdoor living, orientation, access, and site conditions can influence both architecture and construction planning.
Replacing an older residence creates an opportunity to rethink the property's layout, storage, performance, circulation, and connection to outdoor spaces.
Already own your Sarasota property? In that case, we can start with the homesite and plan the project around its opportunities, constraints, and your goals.
Choosing a floor plan before understanding the property can create avoidable compromises. For instance, orientation, setbacks, access, outdoor space, privacy, natural light, and site conditions may require changes after the design is already advanced.
Instead, the lot should help guide the architecture from the beginning. This approach can improve how the home fits the property while reducing the likelihood of major redesign decisions later.
Strong custom projects resolve major decisions before construction begins. As a result, the builder's role starts well before crews arrive on site.
Lot conditions, orientation, access, room placement, outdoor spaces, parking, and circulation should work together before the final plan is locked in.
In addition, floor plans, structure, exterior openings, mechanical systems, materials, and architectural details need coordinated decisions rather than separate solutions.
Major selections such as windows, doors, flooring, cabinetry, fixtures, exterior finishes, and appliances should be resolved early enough to support the construction schedule.
Meanwhile, trades, inspections, deliveries, site work, and owner decisions need coordinated timing so one delay does not unnecessarily affect later phases.
Both options can produce a new residence. However, they offer very different levels of flexibility when it comes to the property, floor plan, architecture, and finish selections.
Every homesite and design creates a different project profile. Consequently, these factors should be reviewed before the final construction scope and budget are established.
| Project Factor | Why It Matters |
|---|---|
| Homesite conditions | Access, drainage, orientation, elevation, existing conditions, and site preparation can influence both architecture and construction. |
| Floor plan | Room relationships, ceiling heights, structural spans, storage, circulation, and indoor-outdoor connections can affect complexity and cost. |
| Exterior design | Windows, doors, rooflines, balconies, exterior materials, and architectural detailing help determine both appearance and construction requirements. |
| Interior selections | Cabinetry, countertops, flooring, fixtures, lighting, appliances, and millwork can create significant differences between homes of similar size. |
| Outdoor living | Finally, pools, lanais, outdoor kitchens, landscaping, terraces, and entertainment areas expand the overall scope of the project. |
First, we discuss the homesite, your goals, preferred style, priorities, budget expectations, and how you want the finished residence to function.
Next, the floor plan, architecture, room relationships, outdoor spaces, and major project decisions are coordinated around the property.
Once the design direction is established, required technical coordination and project documentation move forward before construction begins.
During construction, site work, structure, building systems, exterior details, interior finishes, trades, and inspections are coordinated through each phase.
Finally, we review the completed home with you, address final project details, and complete the handover once the residence is ready.
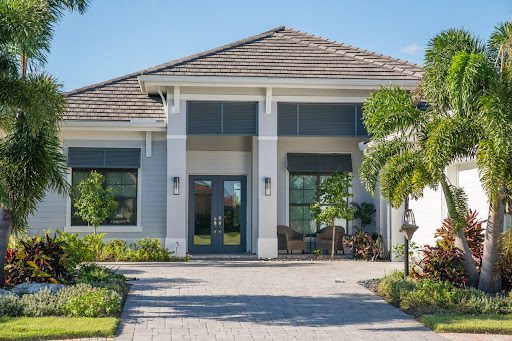
With decades of residential construction experience, Axelle Builders brings established knowledge to custom homes across Southwest Florida.
Rather than beginning with a catalog plan, each project starts with the homesite, homeowner priorities, and the way the finished residence should function.
In addition, design decisions, selections, trades, site work, inspections, and construction phases are treated as connected parts of the same project.
Throughout the build, our approach emphasizes communication, detailed planning, construction quality, and hands-on project coordination.
Axelle Builders handles custom residential construction in Sarasota. Each home is planned around the individual property, homeowner priorities, and the desired layout and architectural direction.
Absolutely. We can begin with a client-owned property and review the homesite before the floor plan and construction scope are finalized. As a result, important site conditions can influence the design early.
In many cases, that is the stronger approach. The lot can affect orientation, access, setbacks, outdoor space, privacy, drainage, and other design decisions, so understanding the property first can reduce later compromises.
The floor plan can be developed around your preferred kitchen, bedrooms, living areas, offices, storage, entertaining spaces, and indoor-outdoor connections. Therefore, the finished home can respond closely to your actual lifestyle.
Homesite conditions, architecture, square footage, structural complexity, windows, doors, interior finishes, pools, outdoor living, and specialty features can all influence the final project budget.
Waterfront projects can be planned around water views, privacy, orientation, outdoor living, site access, and the specific conditions of the property. Those factors should influence the design from the beginning.
Ideally, involve the builder before major design decisions are locked in. Early construction input can help align the property, architecture, project scope, selections, and budget before changes become more difficult.
From early planning through final handover, Axelle Builders coordinates design and engineering, permitting, construction management, quality review, and project completion. This keeps the major phases connected throughout the build.
Planning a custom residence in Sarasota? Talk with Axelle Builders about your property, layout priorities, architectural goals, and the next steps for moving your project forward.