
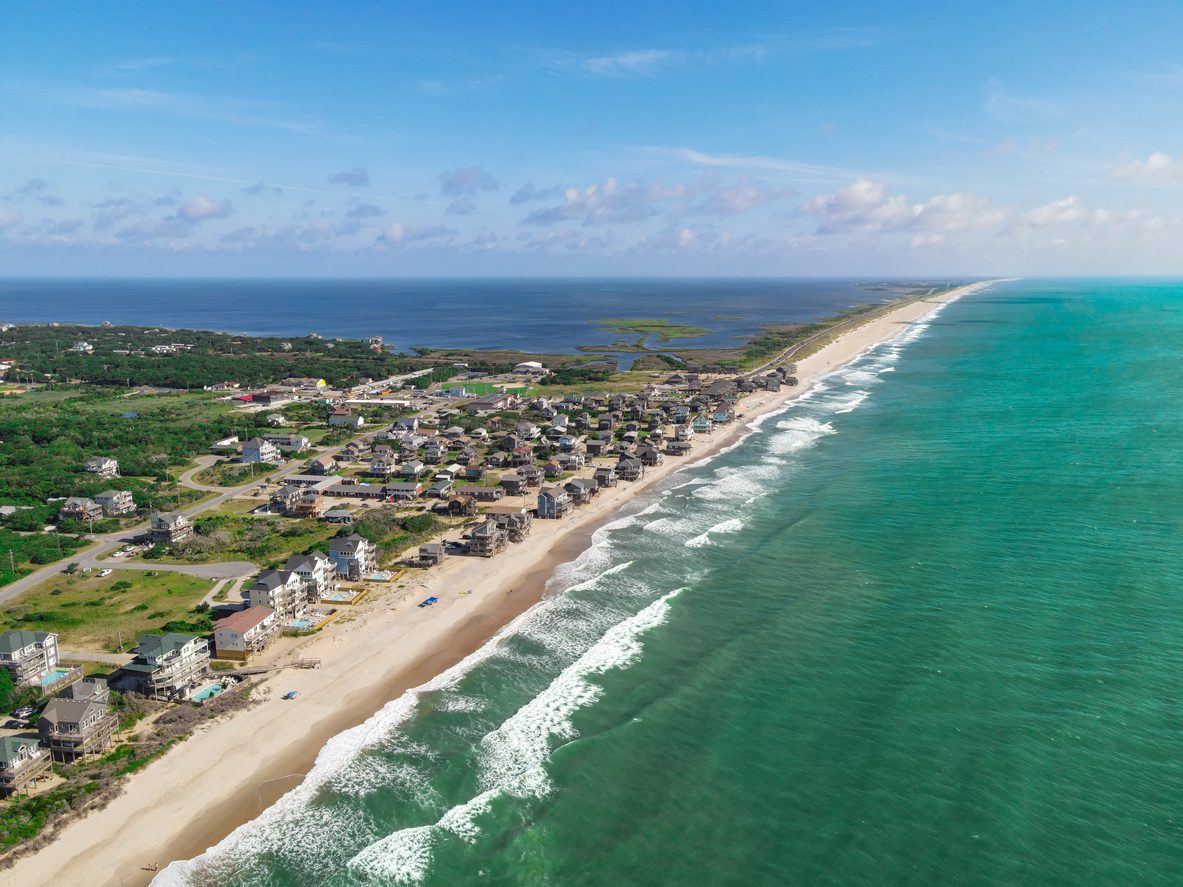
Walk the streets of Anna Maria Island and you will notice that the homes people admire most share something in common: they look like they belong. They respond to light, breeze, and salt air, and they carry the relaxed spirit of the island instead of imitating a style imported from somewhere else. Homeowners exploring Custom Home Architectural Styles Holmes Beach often ask where to begin, and the answer starts with understanding which architectural directions work here and why.
This guide explores the architectural directions that suit Custom Homes Holmes Beach projects: Old Florida cottage character, coastal contemporary design, British West Indies and Caribbean influences, and the materials, roof forms, porches, and color choices that help each style perform in a salt-air climate. It also explains how to choose among them, how to blend them, and what to confirm before design begins.
Why Style Matters More on an Island Than in an Inland Subdivision
An island home lives in constant conversation with its surroundings. Sun, wind, salt, and storms shape what works. A style that looks beautiful in a catalog can perform poorly if its materials corrode quickly or its roof and openings are not designed appropriately for coastal conditions.
Good island architecture is practical first and beautiful second, though the best examples manage both. That is why successful Holmes Beach homes tend to share certain features: generous shade, durable exterior materials, outdoor living spaces, and openings positioned to capture light and breezes.
Style also affects how a home sits in its neighborhood. A design that respects the scale and rhythm of surrounding houses tends to feel comfortable, while one that overwhelms its lot can feel disconnected from the streetscape.
Thoughtful design balances individuality with context, a quality that can help a home remain appealing long after a particular design trend fades. Homeowners beginning the process can also review Axelle Builders’ approach to custom homes in Holmes Beach before settling on an architectural direction.
Old Florida Cottage Character
Old Florida style draws on the vernacular homes of the early twentieth century: raised foundations, generous porches, metal roofs, and relatively simple exterior detailing.
Board-and-batten siding, lap siding, exposed rafter tails, and wide front porches give these homes warmth and approachability. The style fits the island’s relaxed identity and adapts naturally to elevated coastal construction because raised living levels are visually compatible with its architectural roots.
For Custom Homes Holmes Beach designed in this direction, modern materials can recreate the character with less maintenance.
Fiber-cement and composite siding can provide the appearance of traditional wood while better resisting moisture and insects, while appropriately specified metal roofing maintains the familiar coastal profile. Porches remain central to the style, functioning as shaded outdoor living rooms during comfortable weather.
Coastal Contemporary Design
Coastal contemporary homes favor clean lines, large areas of glass, and open interiors that frame views of water, sky, and landscape.
Low-slope or simplified roof forms, generous overhangs, and combinations of stucco, wood-look materials, glass, and metal can create a distinctly modern expression.
These homes often emphasize indoor-outdoor living, with large sliding or folding openings connecting interior rooms to terraces, pools, and covered outdoor areas.
Performance matters especially here because expansive glazing increases the importance of wind resistance, solar control, shading, and careful detailing.
Contemporary Custom Home Architectural Styles Holmes Beach can maximize natural light and views, but they depend on disciplined engineering and construction to perform as well as they look.
British West Indies and Caribbean Influences
British West Indies style brings a more formal tropical character through hipped roofs, covered galleries, shutters, slender columns, and shaded exterior spaces.
Caribbean influence can appear through stronger color, operable shading elements, deep verandas, and details designed around hot, humid conditions.
Bahama-style shutters are a recognizable feature and can provide useful solar shading when selected and installed appropriately.
This style adapts well to island living because its architectural language developed in climates with similar demands for shade, ventilation, and protection from intense sun.
For Holmes Beach projects with tropical influence, careful proportions and restrained detailing help distinguish an authentic interpretation from a collection of decorative references.
Materials That Last in Salt Air
Material choice often determines whether a beautiful coastal home continues to look refined over time. Salt-laden air can accelerate corrosion of unsuitable metals, degrade certain finishes, and increase maintenance demands on untreated exterior wood. Builders commonly consider corrosion-resistant fasteners and hardware, fiber-cement or composite cladding, durable window systems, and exterior coatings intended for coastal exposure.
Roofing deserves similar attention. Metal, tile, and architectural shingle systems can all be appropriate depending on design and engineering, but the exact product, coating, fasteners, underlayment, and installation method matter.
A builder experienced with Custom Homes Holmes Beach projects should be able to explain the tradeoffs among appearance, maintenance, durability, and coastal exposure rather than recommending materials on aesthetics alone.
Roof Forms, Porches, and Outdoor Rooms
Roof shape influences both appearance and structural performance. Hipped roofs can offer a compact aerodynamic form, while gabled designs bring strong architectural character when properly engineered and braced. Deep overhangs create shade and weather protection but also need to be designed for wind uplift.
Florida Building Code provisions for wind-borne debris regions require qualifying glazed openings to use impact-resistant glazing or approved protective systems, underscoring why roof, window, and opening design need to be coordinated with structural requirements rather than treated as purely stylistic decisions.
Porches and outdoor rooms define island living. Screened porches extend usable space, covered terraces shelter outdoor kitchens, and shaded balconies capture breezes. In Custom Home Architectural Styles Holmes Beach, outdoor rooms deserve the same attention as interior spaces, including lighting, fans, durable flooring, structural connections, and comfortable transitions to the yard.
Color, Light, and Interior Flow
Color on the island works best when it responds to natural light. Soft whites, sandy neutrals, sea-glass blues and greens, and warm natural tones can harmonize with the surrounding landscape, while stronger accents on doors, shutters, or architectural details add personality.
Interiors often carry the palette inward through wood, stone, linen, woven materials, and other natural textures that reinforce a relaxed coastal atmosphere.
Interior layout matters just as much as exterior style. Open plans with long sightlines, generous windows, and easy movement toward porches, pools, and outdoor rooms keep the home connected to its surroundings. The strongest island homes balance openness with shade, privacy, storage, and practical spaces that support everyday living.
Planning for Longevity: How Style and Maintenance Work Together
A style is only as successful as its long-term upkeep. Wood detailing may need periodic refinishing, roofing systems benefit from routine inspection, sealants and exterior joints require maintenance, and expansive glass needs cleaning and hardware checks.
Planning these responsibilities during design helps homeowners understand the real ownership experience associated with each architectural direction. Coastal durability should also include appropriate product approvals and wind-performance specifications.
The Florida Building Commission maintains product-approval resources that identify whether specific building products have approved impact resistance and applicable design pressures, providing a useful verification point for exterior doors, windows, garage doors, and other components.
Resale appeal can benefit from thoughtful style decisions as well. Homes that feel appropriate to their setting and use durable materials often age more gracefully than designs driven primarily by short-term trends.
How to Choose, Blend, and Confirm Your Direction
Start by gathering images of homes you genuinely like and looking for patterns. Share them with your builder and designer, then discuss exactly what appeals to you: roof shape, porch depth, window proportions, material combinations, color, or the relationship between indoor and outdoor spaces. Often homeowners discover they prefer a blend, such as an Old Florida porch combined with contemporary glazing.
A skilled team can combine influences cohesively when one architectural idea remains dominant and the details support it consistently. Before committing, confirm the requirements affecting the specific property. Flood elevation, setbacks, permitted height, structural requirements, and other site constraints can shape how a particular style is expressed. A design should evolve around those conditions rather than reaching the permitting stage before discovering that a key architectural element conflicts with the site.
Questions to Ask a Builder About Architectural Style
- Ask which architectural styles the builder has completed and request examples that show more than exterior appearance.
- Ask how materials are selected for salt-air exposure and maintenance.
- Ask how roof forms, porches, large windows, and exterior details are coordinated with wind requirements.
- Ask what product approvals and engineering documentation are used for major exterior components.
Florida’s wind-borne debris provisions require specific opening protection in qualifying regions, so claims about large glass openings or coastal window systems should be supported by actual product and engineering specifications rather than broad assurances about being “hurricane rated.”
Homeowners exploring Custom Homes Holmes Beach should expect specific, experience-based answers about architecture, materials, engineering, and maintenance.
Frequently Asked Questions About Custom Home Architectural Styles Holmes Beach
What architectural styles suit island homes?
Popular choices include Old Florida cottage, coastal contemporary, and British West Indies or Caribbean-inspired designs. Each can work well when proportions, materials, shading, roof design, and exterior components are selected for the site’s actual coastal conditions.
Can I mix architectural styles in one home?
Yes. Many homeowners combine elements, such as an Old Florida porch-centered form with contemporary glazing. The result works best when the design team establishes a clear primary architectural language rather than combining unrelated details without hierarchy.
What exterior materials hold up best near the Gulf?
Fiber-cement or composite siding, corrosion-resistant hardware and fasteners, durable roofing systems, and properly approved window and door products are commonly considered for coastal construction. The specific choice should account for exposure, maintenance expectations, engineering requirements, and manufacturer specifications.
Do large windows make sense on the coast?
They can, provided the glazing and opening systems meet the structural and impact-protection requirements that apply to the project. Florida Building Code provisions for wind-borne debris regions require impact-resistant glazing or approved protection for applicable glazed openings. Shading and orientation should also be considered to control heat gain and glare.
How early should I choose a style?
As early as possible, ideally during initial design. Architectural style influences the roof form, structural layout, and window proportions. It also shapes exterior materials, porches, and overall massing. Establish the style early. This helps the rest of the design develop with greater consistency.
Building on the Island With Axelle Builders
Axelle Builders has spent more than 36 years designing and building custom homes across Southwest Florida’s coastal communities. Our work includes Holmes Beach and Anna Maria Island. For Custom Home Architectural Styles Holmes Beach, we help homeowners choose a style that fits the lot, climate, and lifestyle. We then translate that vision into materials and details suited to coastal conditions.
If you are comparing builders, ask about island architecture, material durability, wind-rated components, and long-term maintenance. Do this before comparing floor plans.
The goal is not simply to choose a style that photographs well. It is to create a home whose architecture, materials, structure, and outdoor spaces still feel appropriate to Holmes Beach years after construction is complete.
Ready to explore an island home designed around your preferred architectural character? Contact Axelle Builders or call (941) 713-2303 to schedule a consultation.
Axelle Builders, 1960 Stickney Point Rd Suite 206, Sarasota, FL 34231. Serving Holmes Beach, Anna Maria, St. Pete Beach, Sarasota, Siesta Key, Longboat Key, Casey Key, Manasota Key, and the surrounding Southwest Florida coast.