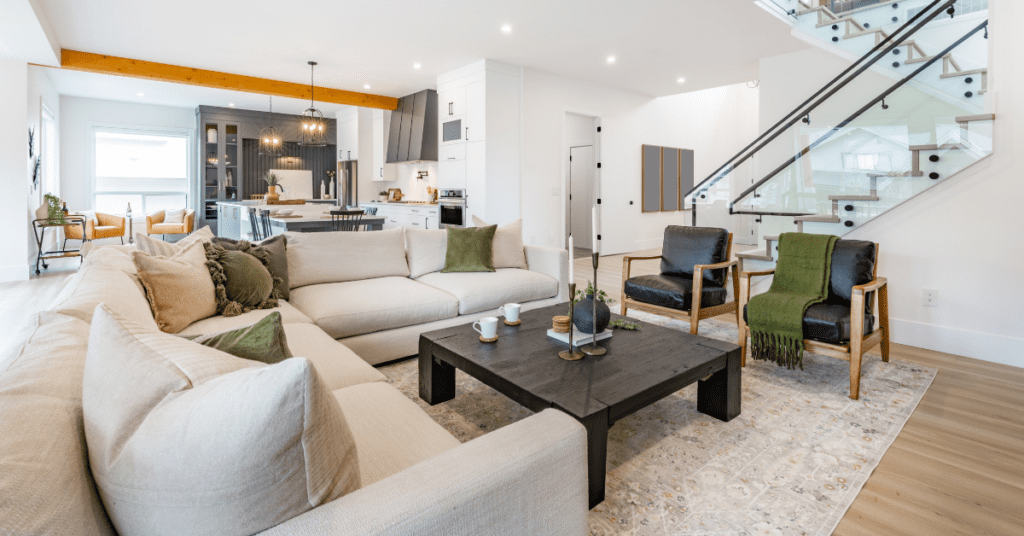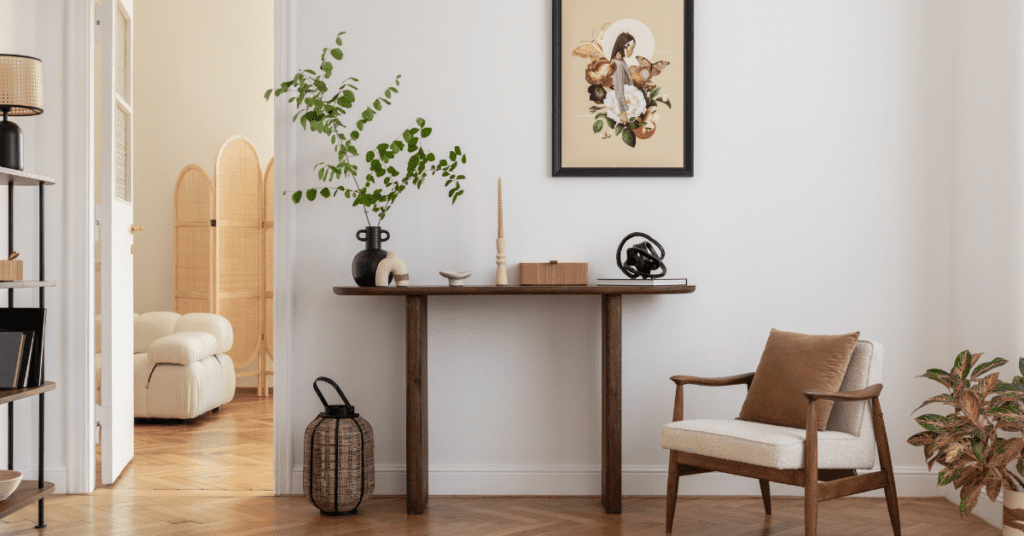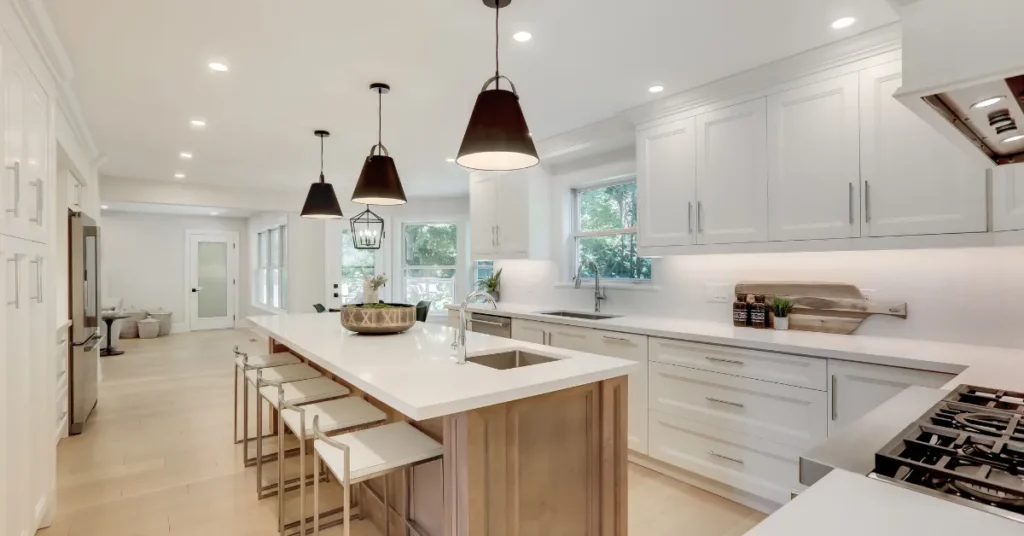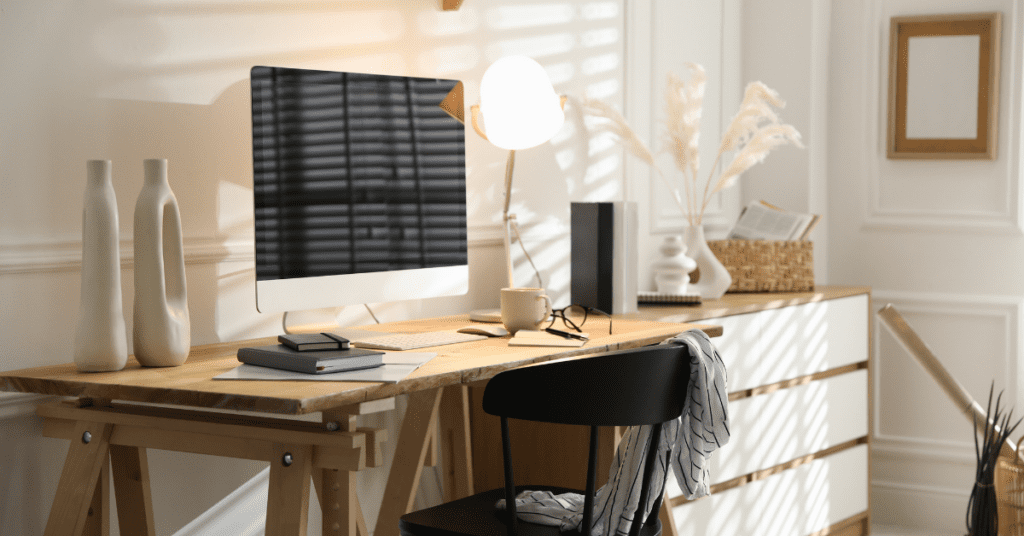
Family-owned Casey Key luxury home builder creating custom residences around exceptional properties, privacy, coastal views, and the way homeowners want to live. Rather than forcing a rare homesite into a standard plan, we shape the architecture and construction strategy around the property itself.
📍 Casey Key & nearby | ☎ (941) 713-2303
Casey Key calls for a different approach than building on a typical subdivision lot. For example, privacy, views, access, property orientation, surrounding landscape, outdoor living, and the relationship between the home and the water can all influence the design.
Because of this, Axelle Builders begins with the homesite rather than a predetermined plan. The architecture can then respond to the property's character while supporting the homeowner's priorities for comfort, entertaining, privacy, and long-term use.
Properties on Casey Key are limited and highly individual. Therefore, the design process should account for what makes each homesite valuable instead of treating every lot the same way.
Homes can be planned around water views, natural light, privacy, outdoor living, and an architectural relationship with the Gulf setting.
Waterfront properties may require careful coordination of orientation, outdoor spaces, access, views, landscaping, and site-specific construction decisions.
When replacing an older residence, new construction creates an opportunity to rethink the property's layout, performance, privacy, and connection to the surrounding landscape.
Already own a Casey Key homesite? In that case, we can begin with the property and develop the project around its specific opportunities, constraints, and long-term goals.
Luxury does not require every room or exterior elevation to compete for attention. Instead, strong architecture often comes from proportion, material consistency, natural light, disciplined detailing, and spaces that relate clearly to the property.
As a result, a carefully resolved home can feel more refined than one overloaded with disconnected features. The goal is not simply to add more. It is to make every major design decision contribute to the same architectural idea.
High-end island homes perform best when the site, architecture, interiors, and outdoor areas are coordinated before construction begins.
The placement of rooms, openings, terraces, landscape elements, and outdoor areas can help balance privacy with natural light and desirable views.
In addition, pools, covered terraces, large openings, outdoor kitchens, and gathering spaces can be integrated into the architecture from the beginning.
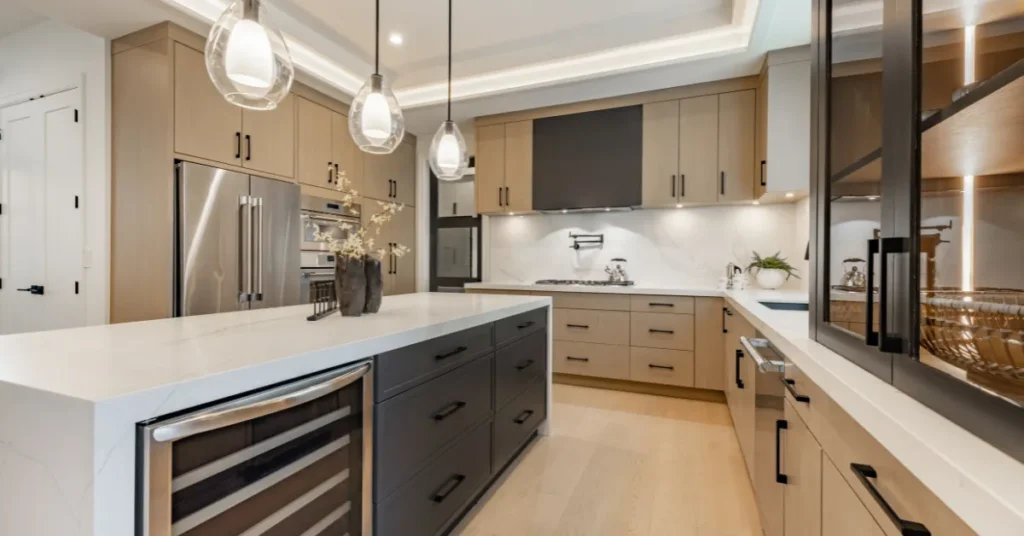
Stone, wood, cabinetry, flooring, lighting, exterior materials, fixtures, and millwork can be coordinated to create a consistent visual language throughout the home.
Meanwhile, orientation, lot configuration, vegetation, access, views, and neighboring conditions can guide the architecture rather than being treated as obstacles after design.
Both paths can lead to a Casey Key residence. However, building provides greater control when the property and lifestyle require a highly specific architectural solution.
A luxury custom-home budget depends on much more than square footage. Consequently, the property, architecture, finishes, and specialty features should be evaluated together before the final scope is set.
| Project Factor | Why It Matters |
|---|---|
| Homesite conditions | Access, orientation, existing improvements, property layout, and site preparation can influence early design and construction decisions. |
| Architectural complexity | Large openings, structural spans, specialty rooflines, balconies, custom detailing, and unusual room relationships can increase project complexity. |
| Interior finishes | Custom cabinetry, natural stone, flooring, lighting, appliances, fixtures, and millwork can significantly influence the final investment. |
| Outdoor living | Pools, terraces, lanais, outdoor kitchens, landscape design, and entertainment areas expand both the scope and usability of the residence. |
| Specialty features | Finally, elevators, wellness spaces, wine rooms, smart-home systems, custom storage, and other specialized spaces can add both personalization and cost. |
First, we discuss the homesite, architectural goals, lifestyle priorities, budget expectations, privacy needs, and how you want the completed residence to function.
Next, the architecture, room relationships, orientation, outdoor areas, materials, and major project decisions are coordinated around the property.
Once the design direction is established, required technical coordination and project documentation move forward before construction begins.
During construction, site work, structure, building systems, exterior assemblies, interior finishes, trades, and quality reviews are coordinated through each phase.
Finally, we review the completed home with you, address final details, and complete the handover once the residence is ready.

With decades of residential construction experience, Axelle Builders brings established knowledge to custom homes across Southwest Florida.
Rather than beginning with a catalog plan, each project starts with the homesite, homeowner priorities, views, privacy, and architectural opportunities.
In addition, architecture, finish selections, site work, construction details, and trades are treated as connected parts of one carefully managed project.
Throughout the build, our approach emphasizes communication, thoughtful planning, construction quality, and hands-on project coordination.
Axelle Builders handles luxury custom residential projects on Casey Key. Each residence is planned around the individual property, homeowner priorities, architectural direction, and desired lifestyle.
Absolutely. We can begin with a client-owned homesite and review the property before the architecture and construction scope are finalized. As a result, important site conditions can influence the design early.
Casey Key properties are highly individual. Orientation, access, privacy, waterfront relationships, outdoor living, landscape, and other site conditions can all influence how a new residence should be planned.
The floor plan can be developed around your preferred room relationships, entertaining areas, bedrooms, offices, storage, wellness spaces, and indoor-outdoor connections. Therefore, the home can respond closely to your lifestyle.
Homesite conditions, architecture, structural complexity, square footage, interior finish level, exterior materials, outdoor living, and specialty features can all influence the final project budget.
Those priorities can guide the project from the beginning. Orientation, room placement, exterior openings, terraces, landscaping, and outdoor living areas can all help balance views with privacy.
Ideally, involve the builder before major design decisions are locked in. Early construction input can help align the property, architecture, project scope, material selections, and budget.
From early planning through final handover, Axelle Builders coordinates design and engineering, permitting, construction management, quality review, and project completion. This keeps the major phases connected throughout the build.
Planning a custom residence on Casey Key? Talk with Axelle Builders about your property, architectural vision, privacy priorities, and the next steps for moving the project forward.